 Guide On Map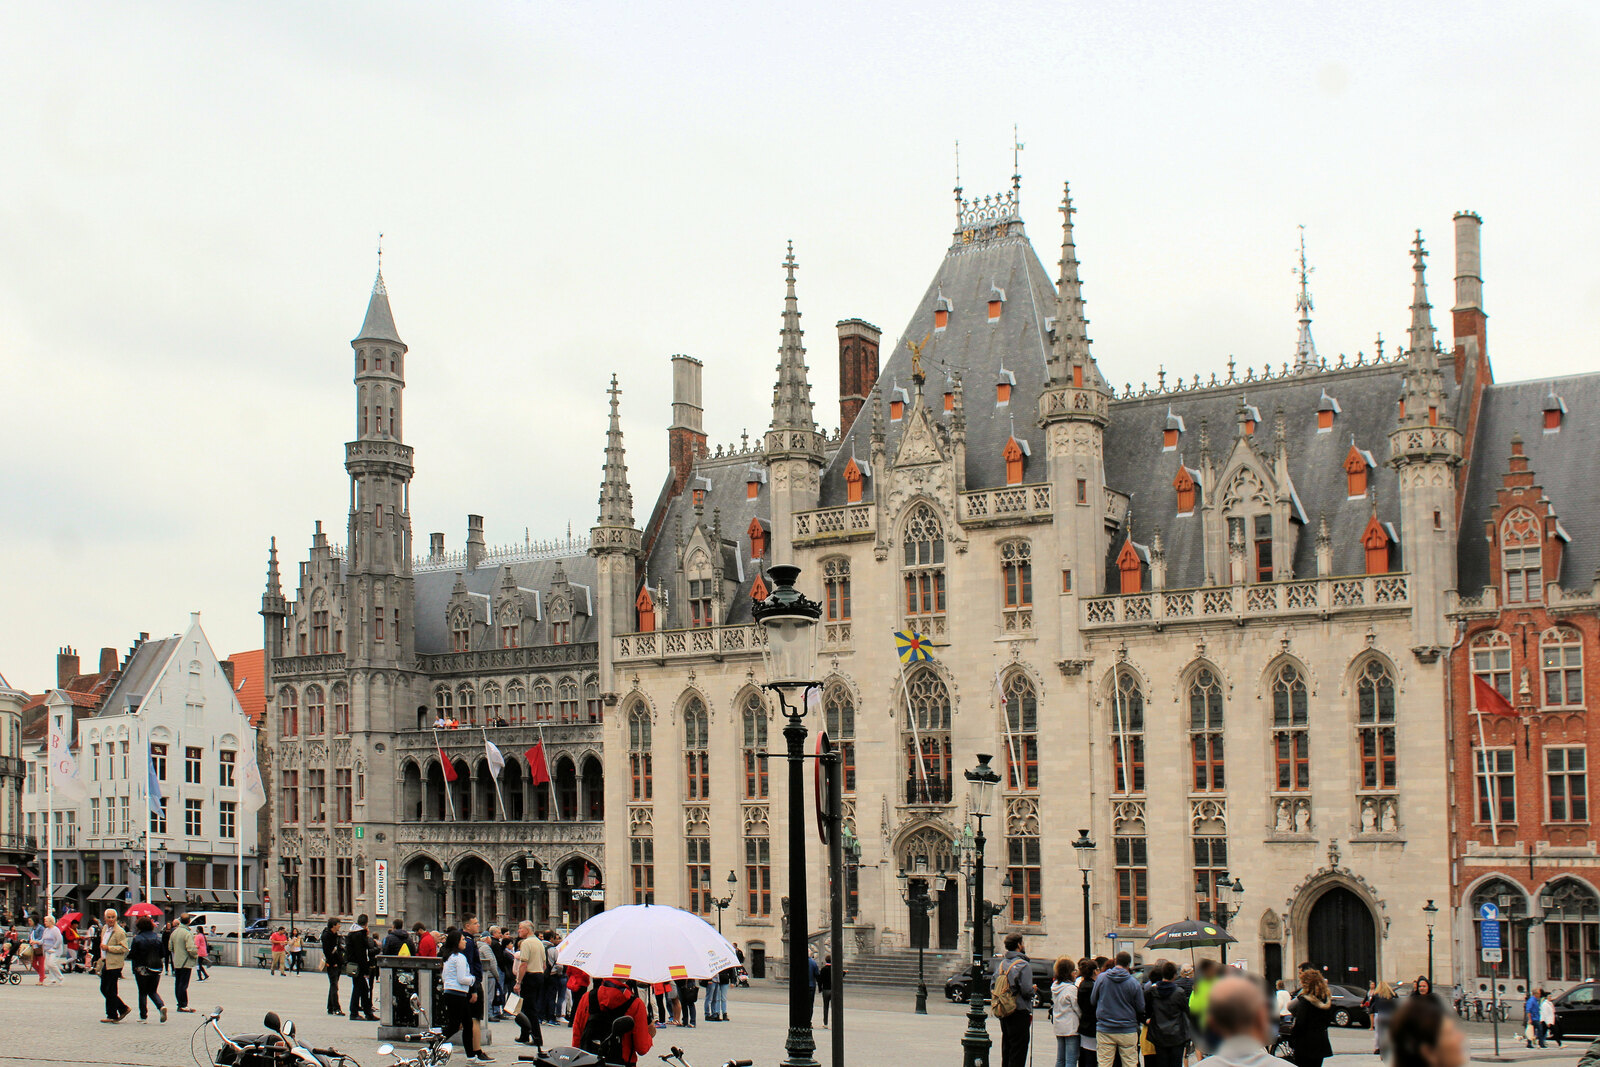
Look around first
What to notice
- White-stone facade
- Pointed-arch windows
- Turrets and pinnacles
- High roof
The story of the place
White stone, pointed-arch windows, turrets, and a steep roof form the facade into a Gothic silhouette, as though it has long stood among Bruges's medieval houses. Behind the historic outer shell are iron trusses and metal ties: an appearance familiar to the city was combined with the construction technology of the time. The middle of the building and the wing on the right were completed first, while the left edge had to wait until the First World War and was finished after it. Representatives of all West Flanders met here, and the former chamber now hosts lectures, meetings, and receptions.
On the night of February twentieth, eighteen seventy-eight, the house where the West Flanders council met burned down. The provincial council was an assembly that made decisions for the entire province, not for Bruges alone. Until the middle of the nineteenth century, it had no chamber of its own: the councilors met at Bruges City Hall. The province then bought De Brock House on Market Square and arranged a chamber in its courtyard. The site adjoined the governor's official residence on neighboring Burg Square. Thus, provincial institutions stood between the two squares even before the present facade appeared.
The burned house had been part of a long, light-colored complex with classical facades. The province's Catholic leadership had long considered it unsuitable for the old center of Bruges. After the fire, members of the executive board decided not to restore the former house. They proposed rebuilding the entire side of the square and placing a post office and the roads and bridges administration beside the council. The latter decision brought the project funding from the state Ministry of Public Works.
In eighteen eighty, Governor Theodore Heyvaert entrusted the project to two people. Louis Delacenserie served as Bruges's city architect: he received a salary for constructing and remodeling municipal buildings. René Buyck was temporarily acting as the province's architect. They were asked for a modern institution that resembled a fifteenth-century Bruges building.
The first review commission decided that their design did not look Bruges-like enough: the facade lacked vertical lines. The Royal Commission for Monuments raised an almost opposite objection. Its members demanded simpler decoration, called the enormous council-chamber window too much like a church window, and considered the very idea of constructing a new building in an old style mistaken. Delacenserie and Buyck redrew the plans several times, but retained their chosen Gothic style. The commission gave its final approval only in March eighteen eighty-six.
The white-stone facade before us became a simplified repetition of Bruges City Hall: pointed-arch windows, turrets, pinnacles, and a high roof were meant to seem like a familiar part of the old city. Behind them, the architects concealed iron rafters and ties. Even so, the funds were insufficient. The central section and the right wing were built first; the councilors began meeting there in eighteen ninety-two, while the building was still unfinished.
Construction of the left wing began only in nineteen fourteen. The First World War then halted the work, and the edge of the facade was completed in nineteen twenty-one. Delacenserie had died twelve years earlier. Inside, on the corbels of the ceremonial staircase's star vault, sculptors depicted those who had pressed for the building and constructed it: the governor, both architects, engineers, contractors, and the sculptors themselves. Delacenserie's stone face remains among them.
The provincial council met here until nineteen ninety-nine, then moved to a modern complex. After restoration, the building opened to everyone in two thousand twenty-four. Lectures, meetings, and receptions now take place in the former council chamber, and beneath its staircase the portraits are still gathered of the people who had to spend six years arguing over how old their new institution should look.
Useful on site
The facade is accessible from the square; interior access depends on the Provincial Court program.
Checked: June 28, 2026. Check the official source before visiting.The facade is easy to take in from the square; check separately whether the interior rooms can be visited.