 Guide On Map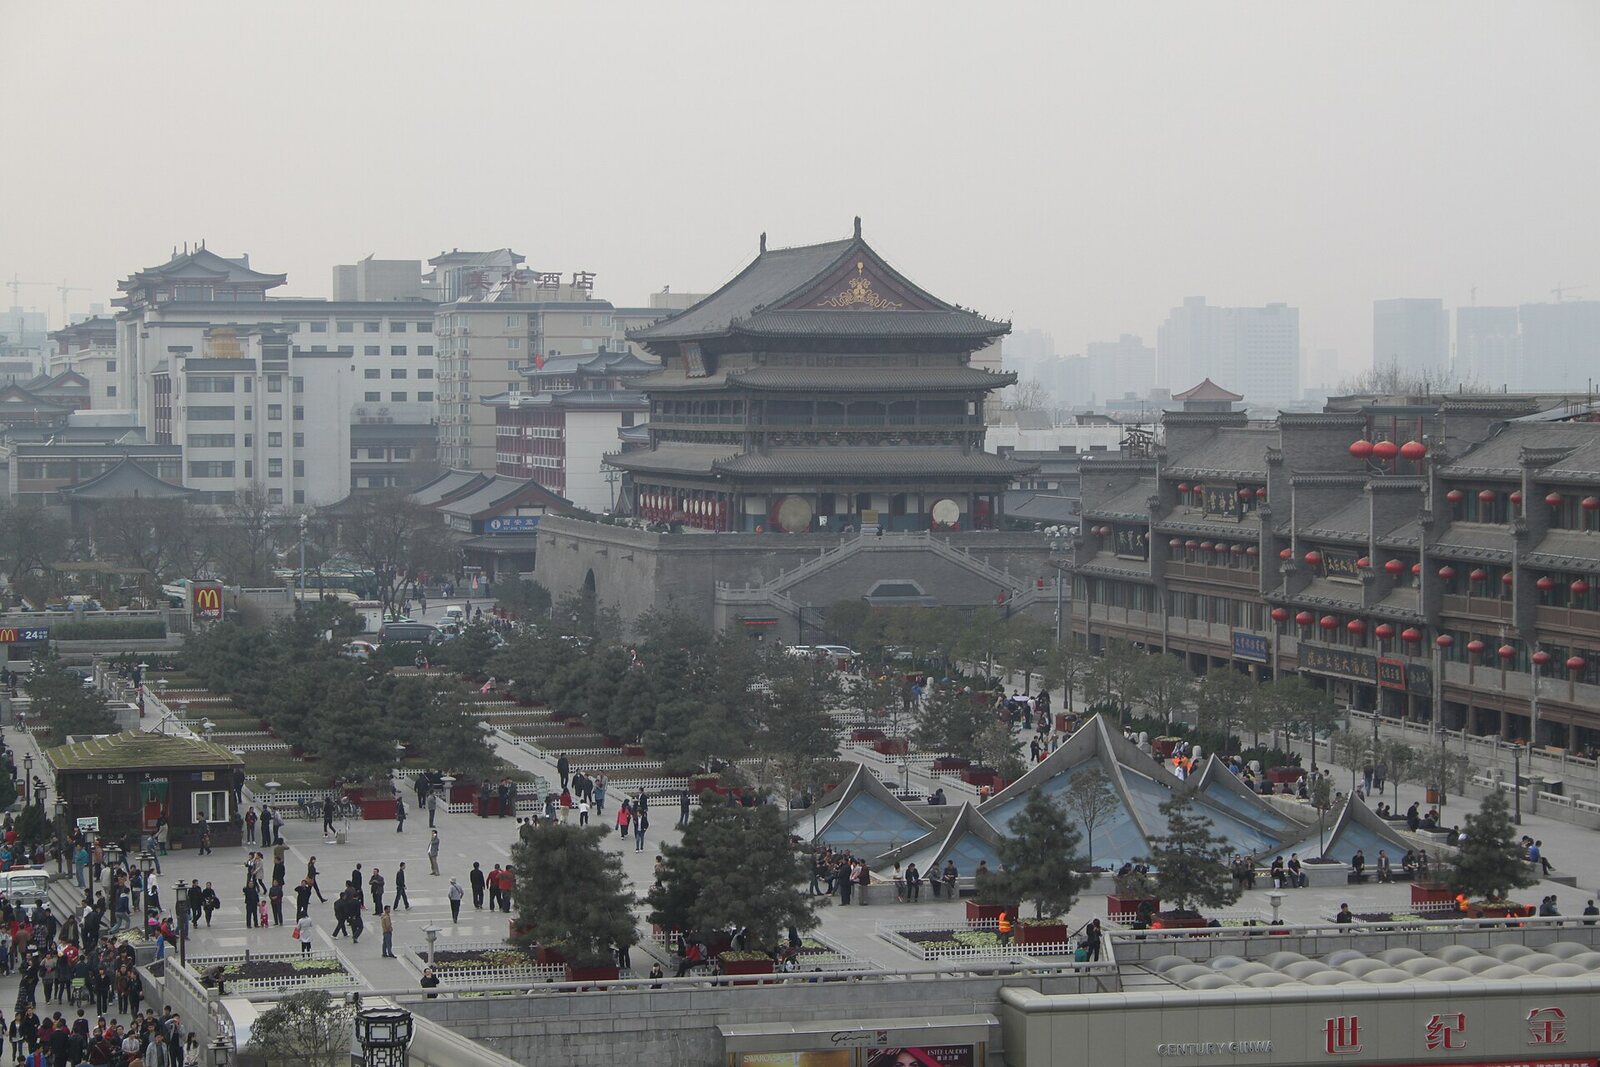
Look around first
What to notice
- The direct opening between the towers
- The steps of the open terrace
- Entrances to the underground levels
- The green square
The story of the place
At the beginning of the nineteen nineties, there was no open space between the two towers. Later buildings blocked the direct view, while cars and pedestrians mingled in the cramped area. The city authorities had been planning to create a square here for almost ten years, but it required demolishing expensive development in the very center of Xi'an. No funding could be found.
The urban planner Han Ji, who worked for Xi'an's planning authority, believed it was too early to begin such a project: the amount of demolition was too great. His wife Zhang Jinqiu, chief architect of the Northwest Design Institute, disagreed. She surveyed the neighborhood and saw that delay would only raise the cost of land and construction. Zhang pressed for an open passage and a direct view between the Xi'an Bell Tower and the Xi'an Drum Tower, but high-rise commercial development could not be built beside the ancient buildings, while the land had to pay for the clearance.
She proposed a solution during one of her conversations at home with her husband: clear the surface and place the retail space below it. Two levels with a total area of about thirty thousand square meters could fit beneath the future square. Their sale and lease were to pay for demolition, landscaping, and construction above. Han Ji changed his mind and supported the project.
Zhang planned a green square at the surface, an open terrace with steps below it, and a shopping complex deeper down. Excavating such a volume beside the two towers was permitted on the condition that the builders ensured the preservation of the monuments and did not block them with new buildings. The architect also insisted on something else: the old city restaurants and shops should not be displaced for museums or administrative buildings. They were allocated premises along the edge of the square and underground.
The project was completed by the end of the nineteen nineties. Retail moved to the lower levels; above, a meeting place and a passage between two parts of the old center appeared, while the former establishments received new retail premises. The open gap, the steps, and the underground entrances form a single structure. The towers themselves date from the Ming era; the possibility of seeing them both at once from this point appeared at the end of the twentieth century. Beneath the open space between them there are still more than thirty-one thousand square meters of premises, whose revenue paid for that emptiness.
Useful on site
The open urban space can be viewed without a ticket. Access to the towers depends on the ticket offices and the museum's seasonal schedule; check separately for each tower.
Checked: June 29, 2026. Check the official source before visiting.Choose a place at the edge of the pedestrian flow, and do not stop in the middle of the passage. What matters here is the view along the axis, not a particular spot.