 Guide On Map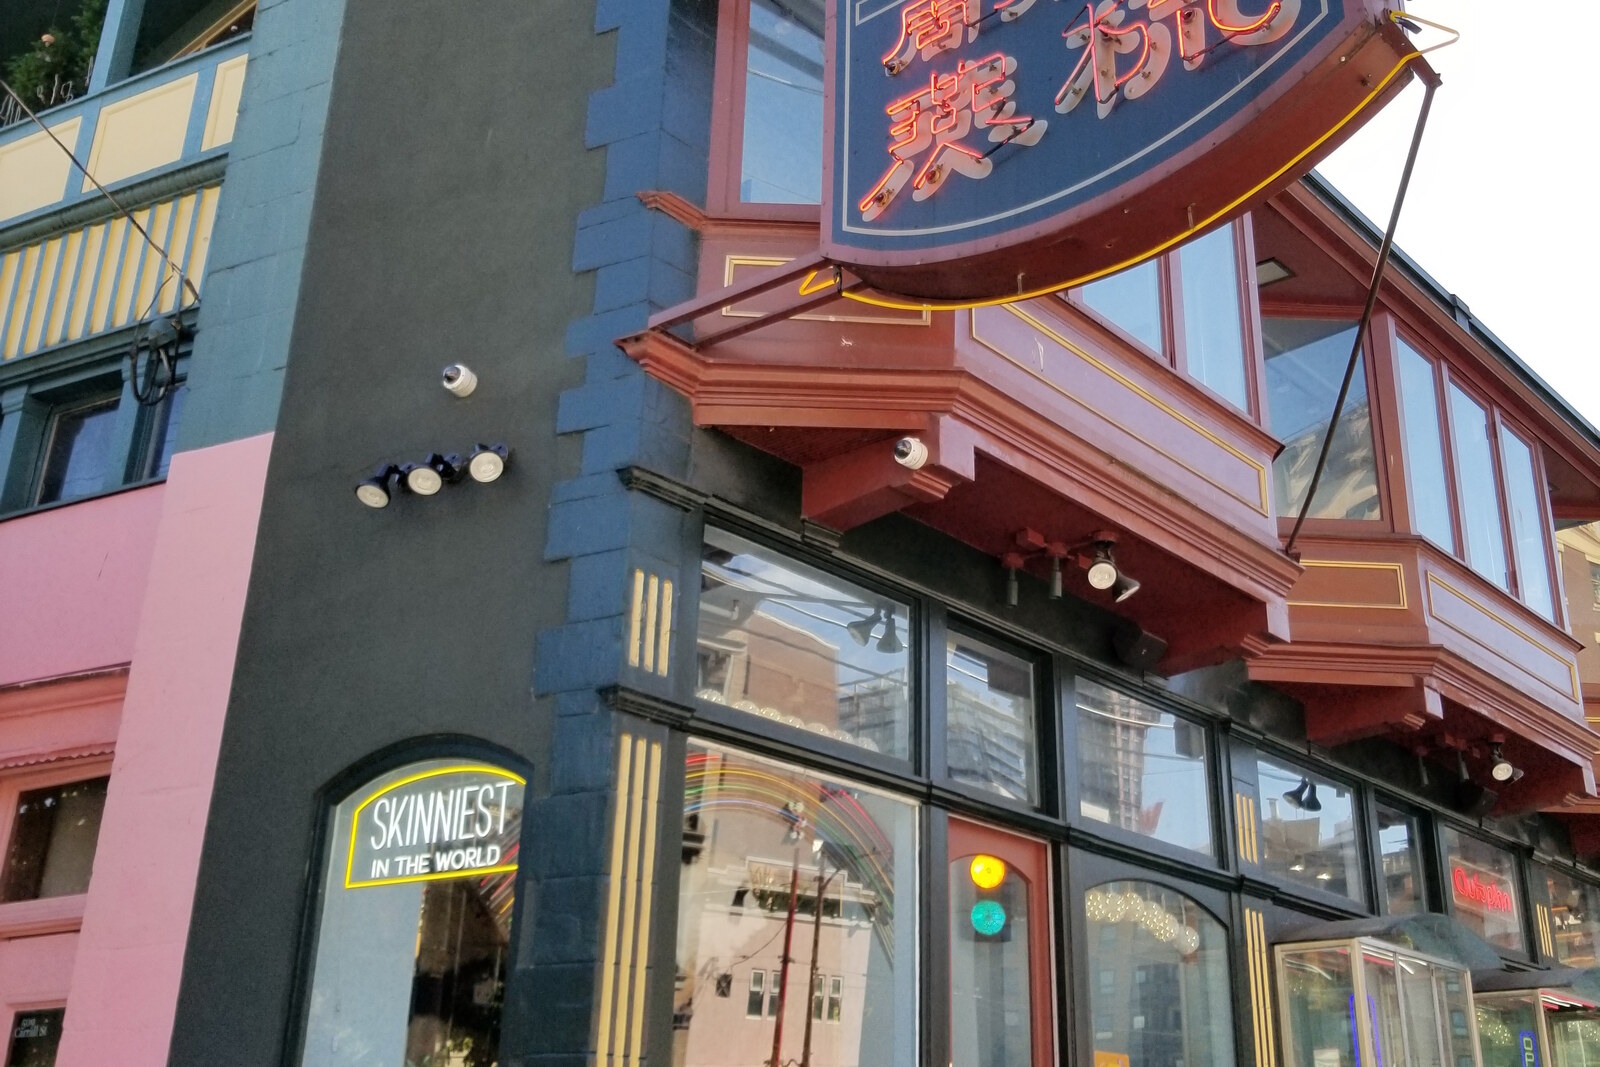
Look around first
What to notice
- Red bay windows above the sidewalk
- Glass blocks in the sidewalk
- Narrow facade along Pender Street
The story of the place
Shops occupied the ground floor, rooms above were rented out, and the basement served as a place for washing. All of this fit into a building about one meter eighty wide, stretched along a steel frame nearly thirty meters long. The red bay windows of the upper floors overhang the sidewalk, while glass inserts in the pavement admit daylight into the basement below. Chinatown residents used the baths because their homes often had no bathrooms, and a community association occupied the upper rooms; now an insurance office occupies this cramped address.
The first mistake is hidden in this building’s name: there was no person named Sam Kee. That was the name of the firm owned by the Chinese entrepreneur Chang Toy, but his white business partners applied the company’s name to its owner. The firm imported rice and goods from China, sent salmon and salted herring across the Pacific Ocean, financed fishing-industry operators, and invested its profits in real estate. The lot at the corner of Pender Street and Carrall Street was part of that business.
In nineteen twelve, the city widened Pender Street and took almost the entire depth of the lot: from its former depth of just over nine meters, only about one meter eighty remained. Chang Toy was not paid for this remaining strip—it was deemed unusable. For a merchant, that meant losing land that was supposed to generate income.
Chang Toy commissioned the architects Brown and Gillam to build a full commercial building on this remnant. In nineteen thirteen, builders erected a steel frame nearly thirty meters long. The upper rooms were expanded with bay windows over the sidewalk, while the basement extended beneath it in the opposite direction. Shops opened at street level, with living rooms and a community organization above. According to surviving records, public baths operated in the basement: Chinatown residents used them because their homes often had no bathrooms.
The strip deemed useless accommodated commerce, housing, and baths. Later, Guinness World Records called the building the world’s narrowest commercial building. Business is still conducted inside—an insurance office operates here.
The red bay windows project over the part of the lot taken by the street. Glass blocks in the sidewalk let light into the basement built beneath city land. Between them runs a corridor as wide as the scrap of property the city left to Chang Toy.
Useful on site
Exterior viewing is available at all times; a private office operates inside.
Checked: June 28, 2026. Check the official source before visiting.The main features are visible from outside: compare the building’s depth with the sidewalk’s width without obstructing entrances or pedestrians.