 Guide On Map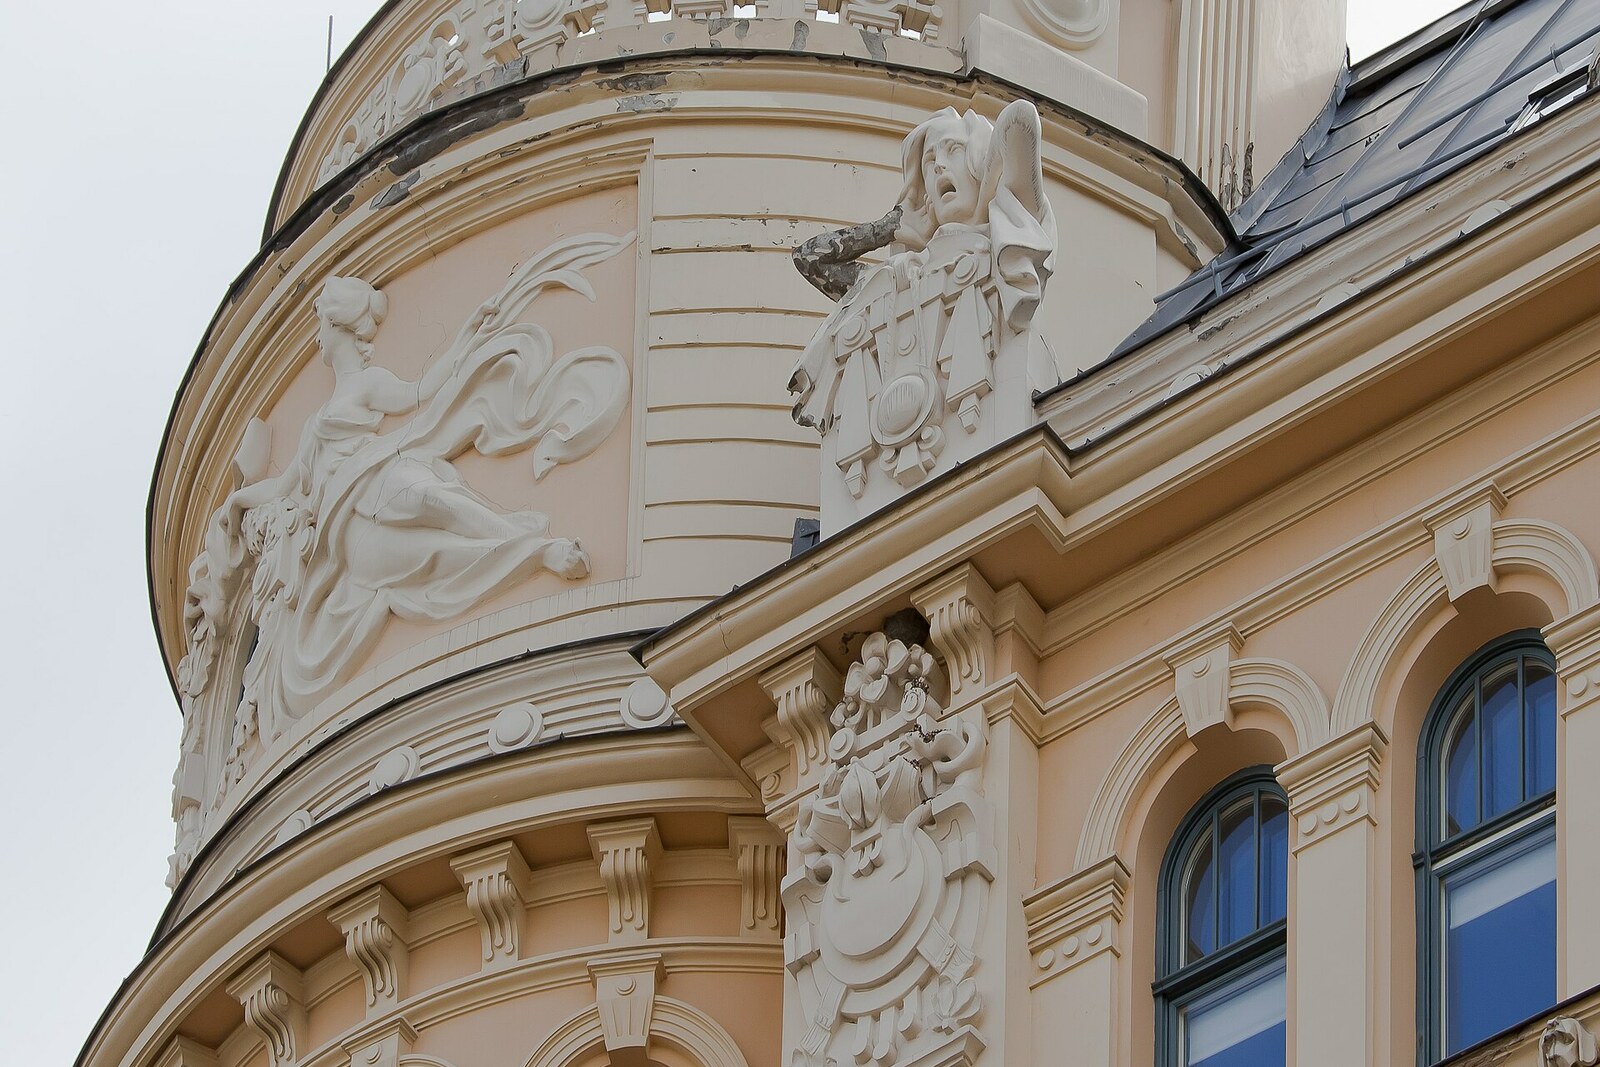
Look around first
What to notice
- Corner facades
- The base along the sidewalk line
The story of the place
The street was laid out in nineteen hundred through a former market garden and named after Albert of Riga, the first bishop of Riga, under whom Riga was founded in twelve oh one. The approaching seven-hundredth anniversary of the city was the occasion. Number thirteen occupied a large corner lot.
Here, the high-ranking official Andrey Lebedinsky commissioned an income-producing apartment building: its spacious apartments were to be rented to affluent tenants. He entrusted the project to Mikhail Eisenstein, a provincial road engineer who designed private buildings in his time away from government service.
On June eighth, nineteen oh four, the Riga City Board of Building approved the plans. By Christmas, the building was already under roof. An inspector then measured the foundations and found that they projected ten inches—slightly more than a quarter of a meter—beyond the permitted lot line toward the street.
In his report, he wrote that Eisenstein had “seized” about two square sazhens of city land—more than eight square meters. The architect was assessed one hundred rubles in compensation for each sazhen, two hundred in total. Eisenstein avoided meetings with representatives of the board, while the builders finished the interior work and connected the building to the sewer system.
In January nineteen oh six, the inspector reported again: the building was complete, but it did not conform to the approved design and encroached beyond the lot boundary. Three months later, the same board issued a certificate with the opposite wording—the work had been completed “in accordance with the building regulations and the design.” Lebedinsky received the finished income-producing apartment building; no one moved the facades back.
In nineteen ninety-six, Soros Foundation Latvia acquired the building and transferred it to Riga Graduate School of Law two years later. The former apartments were adapted into classrooms, with the painted decoration, stucco work, and about forty tiled stoves restored. The corner facades were restored in their previous position: the ten inches that had caused the inspector to reject the building twice remained beneath the present-day school building.
Useful on site
Educational and office building; exterior viewing from the street, checked 29.06.2026.
Checked: June 29, 2026. Check the official source before visiting.It is best viewed from some distance: up close, the upper figures and the overall composition break apart into separate fragments.