 Guide On Map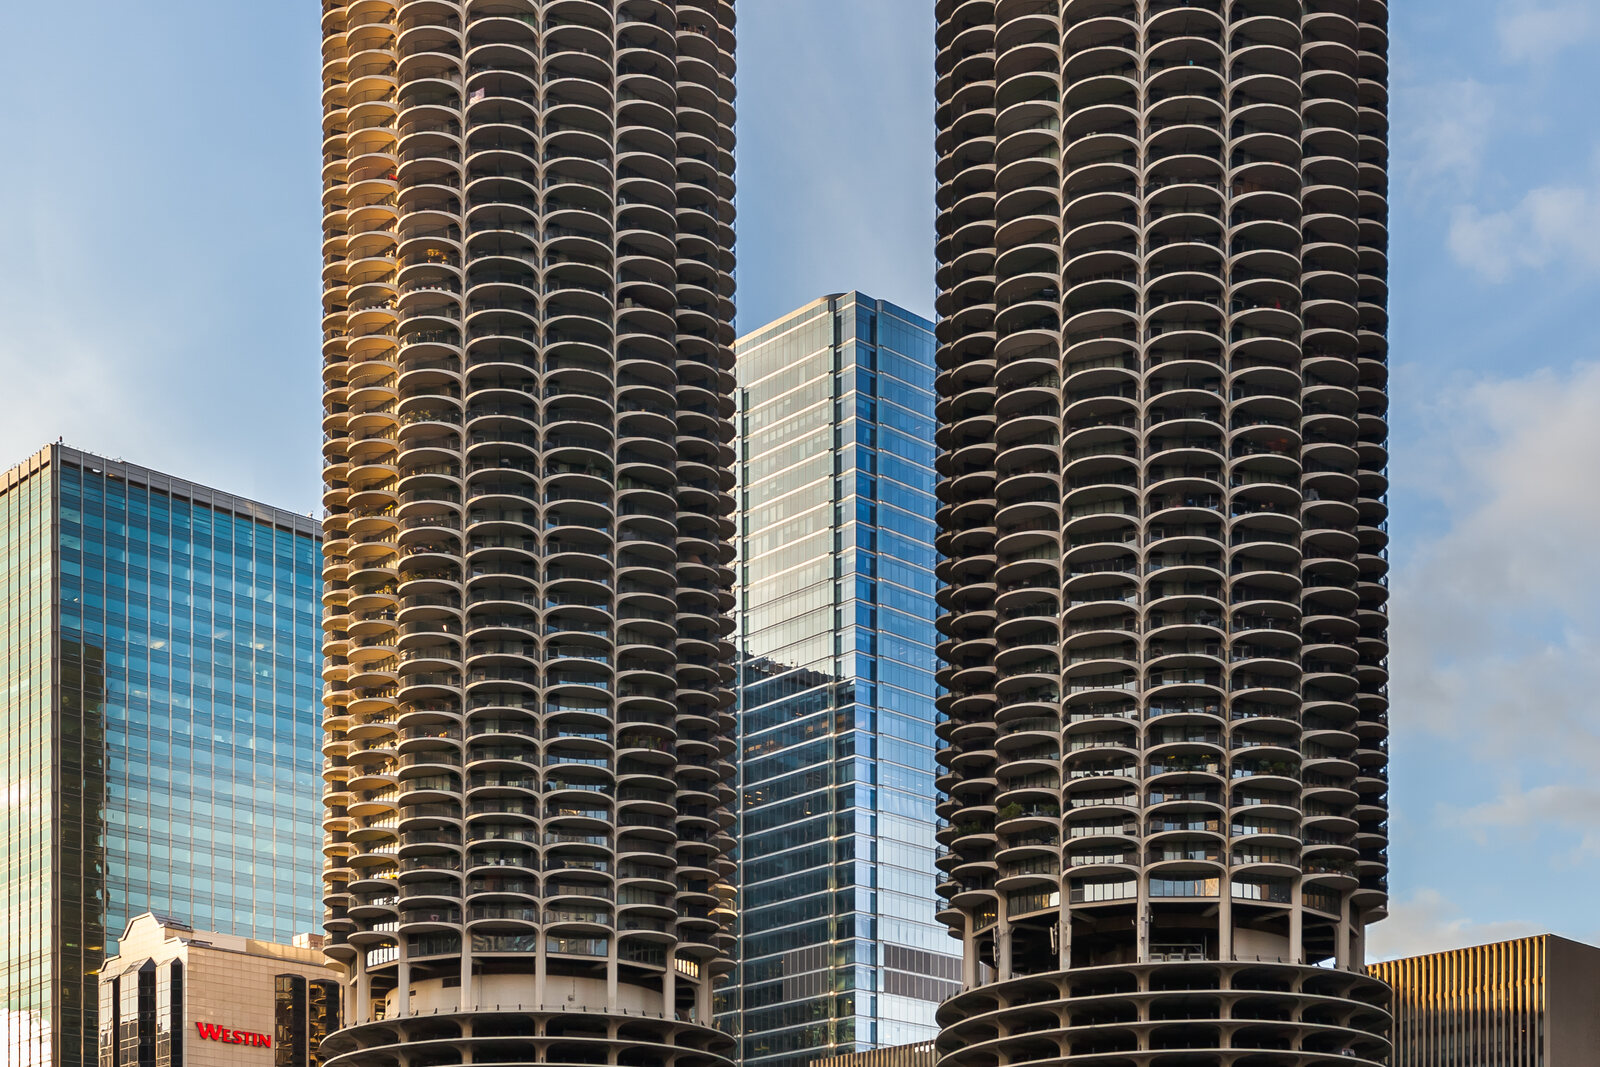
Look around first
What to notice
- Two round towers
- Open garage levels
- Semicircular balconies
- Marina by the water
The story of the place
The lower part of both round towers is open to the wind and the river: nineteen levels are occupied by parking, and above them the balconies of the residential floors spread out in a ring. Housing, offices, shops, a theater, recreation areas, and a marina on the shore were brought together here. The forty apartment floors were designed so that the car would remain nearby, while work and everyday errands would not require a long trip. After it opened, some residents worked within the complex, while most walked to work.
On December seventeenth, nineteen fifty-nine, William L. McFetridge came to this riverbank with a check for two hundred fifty thousand dollars and a railroad spike. The check was the down payment for the site, and the spike signified that the rail spur running through here would be removed for construction. The union paid the railroad company two and a half million dollars for the largest vacant site in downtown Chicago.
McFetridge led the Building Service Employees' International Union. Its members earned their living cleaning high-rises, operating elevators, and washing windows. In the nineteen fifties, affluent city residents were moving to the suburbs; jobs followed residents and companies out of downtown. McFetridge proposed investing the union's pension and insurance funds in middle-class housing right next to the Loop. The apartments were intended for ordinary renters, their income was to replenish the union's funds, and an inhabited downtown was to preserve jobs for its members.
Developer Charles R. Swibel was to make this arrangement profitable. Architect Bertrand Goldberg was to devise a reason why someone with a suburban house would agree to live downtown again. Goldberg brought together housing, offices, a theater, shops, recreation areas, automobile garages, and a marina on one site. In each tower, the lower nineteen floors were allocated to cars, with forty floors of apartments with private balconies above them. The car remained nearby, work was within walking distance, and everyday services were in the same complex. After it opened, eight percent of residents worked right here, and about eighty percent could walk to work.
But McFetridge's calculation caused a dispute within the union itself. The new apartments proved too expensive for many of the people whose savings had paid for the project. David Sullivan, the president who replaced McFetridge, believed that the union should not be involved in real estate at all. McFetridge pressed for new investments to complete the entire plan; his opponents wanted to withdraw the union's money.
In July nineteen sixty-four, Sullivan got his way. Swibel's company bought control of Marina City, assumed the mortgage debt, and received two-thirds of the project. McFetridge's Chicago local temporarily retained one-third, but Swibel later bought that out as well. McFetridge soon left his union post. The union no longer built the network of similar complexes in other American cities that he had envisioned.
Even the current name emerged from a dispute among the project's participants. Goldberg preferred the name “River City.” According to Swibel's son, the developer's wife, Sina Swibel, insisted on “Marina City”: the project already included a marina for boats. The dock by the water has remained; open garage levels stand above it, and still higher are the apartments for which McFetridge brought the union check and railroad spike here.
Useful on site
Exterior viewing daily; residential and interior areas are private.
Checked: June 29, 2026. Check the official source before visiting.The residential floors are closed to casual visitors, but the concept is easy to read from outside. Do not linger near the automobile entrances.