 Guide On Map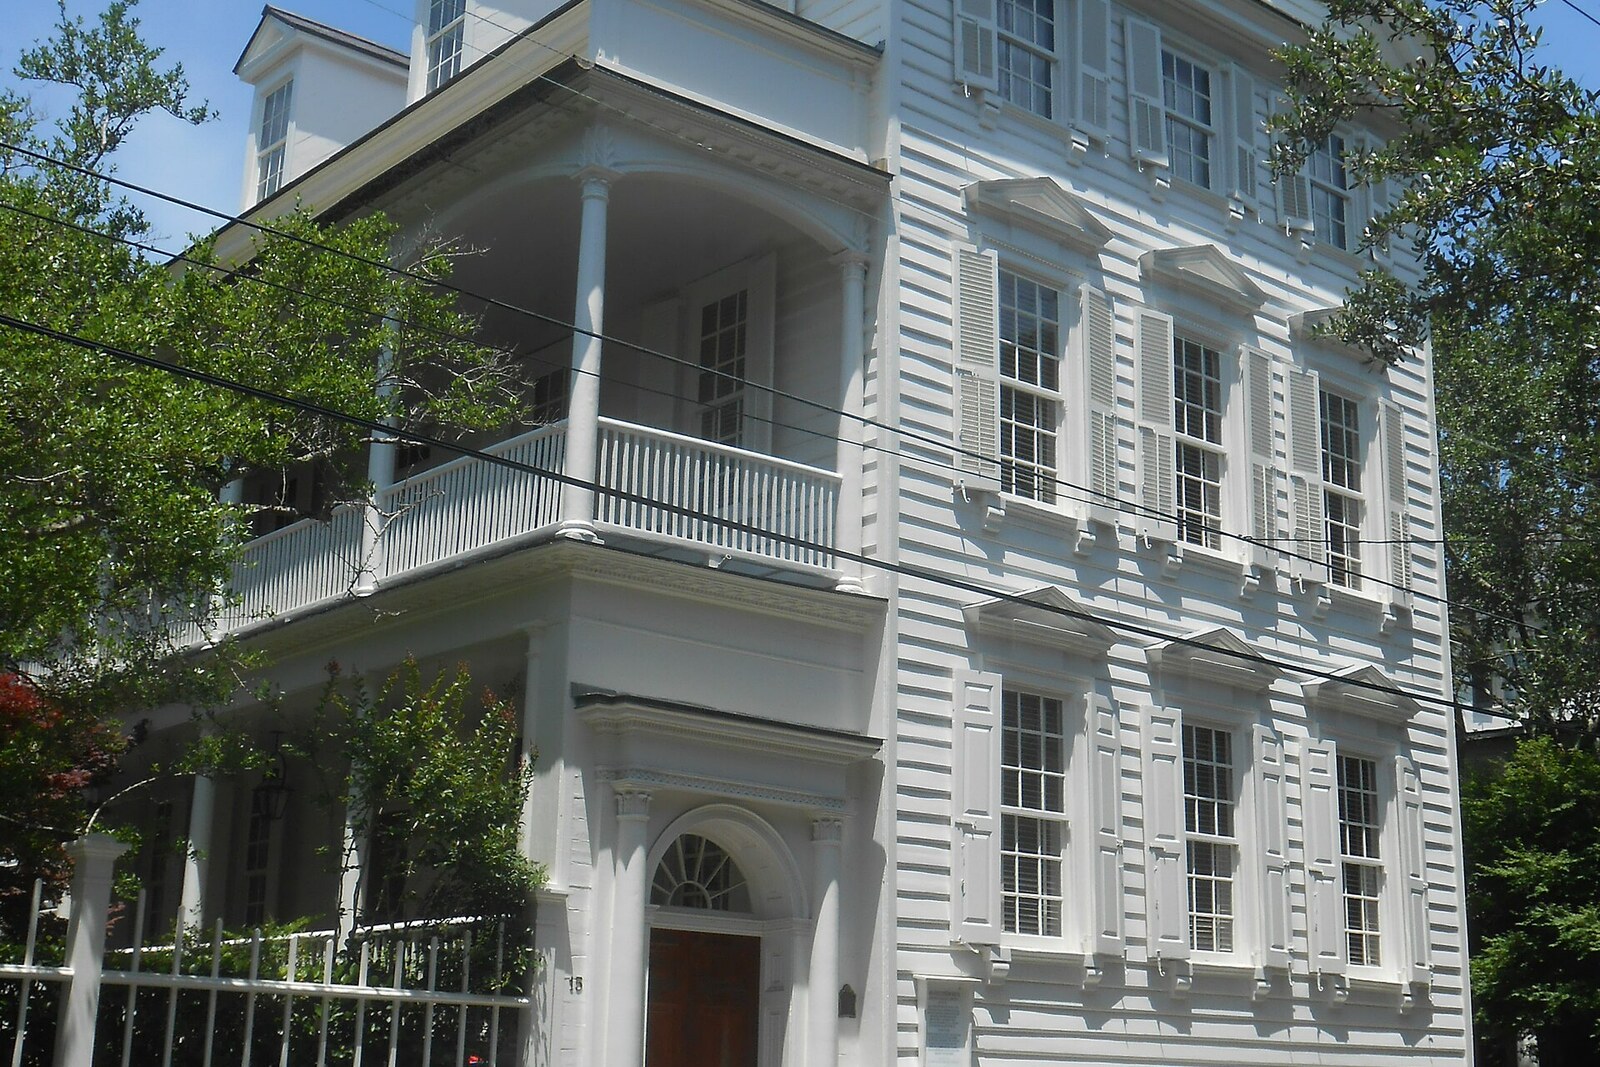
Look around first
What to notice
- The house's narrow end
- Carved window surrounds
- Shaped brackets
- Side piazza
The story of the place
The narrow facade conceals a private residence whose rooms extend deep into the lot in the Charleston single-house arrangement. One room fits across the house, while along each floor the rooms stand in sequence, on both sides of the stair hall. The side covered piazza shades the south wall and lets air reach the windows, keeping everyday life farther from the sidewalk. The ornate end, with carved window surrounds, hoods, and shaped brackets, faces the street, while the gallery extends beyond the street door.
On the last day of seventeen seventy-two, the Scottish master builder John Fullerton bought a narrow lot here that stretched far back from the street. In the records, he appears at once as the architect, builder, and owner of the future house. He paid for the land and materials himself and made his living from his trade: the investment was to become real estate for which another person would agree to pay more.
Fullerton built the cypress house with its short end facing the sidewalk, stretching the living rooms back into the depth of the lot. This is how a Charleston single house is arranged. Its “single” dimension was its width: one room fit across it, while on each floor two rooms stood one behind the other, on either side of the stair hall.
The street door gave access to the side covered gallery—the piazza. The actual entrance to the rooms lay farther back, inside the lot. The south-facing piazza shaded the long wall and let moving air reach the windows. The popular story about a tax on facade width is not supported by documents. This layout made it possible to use deep urban land and moved domestic life away from the sidewalk.
On the street-facing end, Fullerton left what a buyer was meant to appreciate: carved window surrounds, projecting hoods, and shaped brackets. He invested money in a house that faced the street with its narrowest side, so this end had to display the quality of his work.
In seventeen seventy-seven, Fullerton sold the property for considerably more than he had paid for the undeveloped lot five years earlier. The new owner received a finished town house, while the builder recouped his investment along with the value of his labor. Fullerton no longer lived here, but the building retained his name.
The street's name recalls another landowner. Around nineteen hundred, its scattered lots were combined under the name of Solomon Legare—a Huguenot and goldsmith and silversmith who owned property near the intersection of Legare Street and Tradd Street. The house at number fifteen belonged to the next generation of developers of this land.
It is private housing now. What remains of Fullerton's venture is the cypress house itself, its narrow end with ornate windows, and the piazza extending beyond the street door. Five years of risk and work are still inscribed on a plaque bearing his name.
Useful on site
Residential street with private homes; view from the sidewalk only.
Checked: June 28, 2026. Check the official source before visiting.View the galleries only from the sidewalk, and do not enter the side passages: these are private properties.