 Guide On Map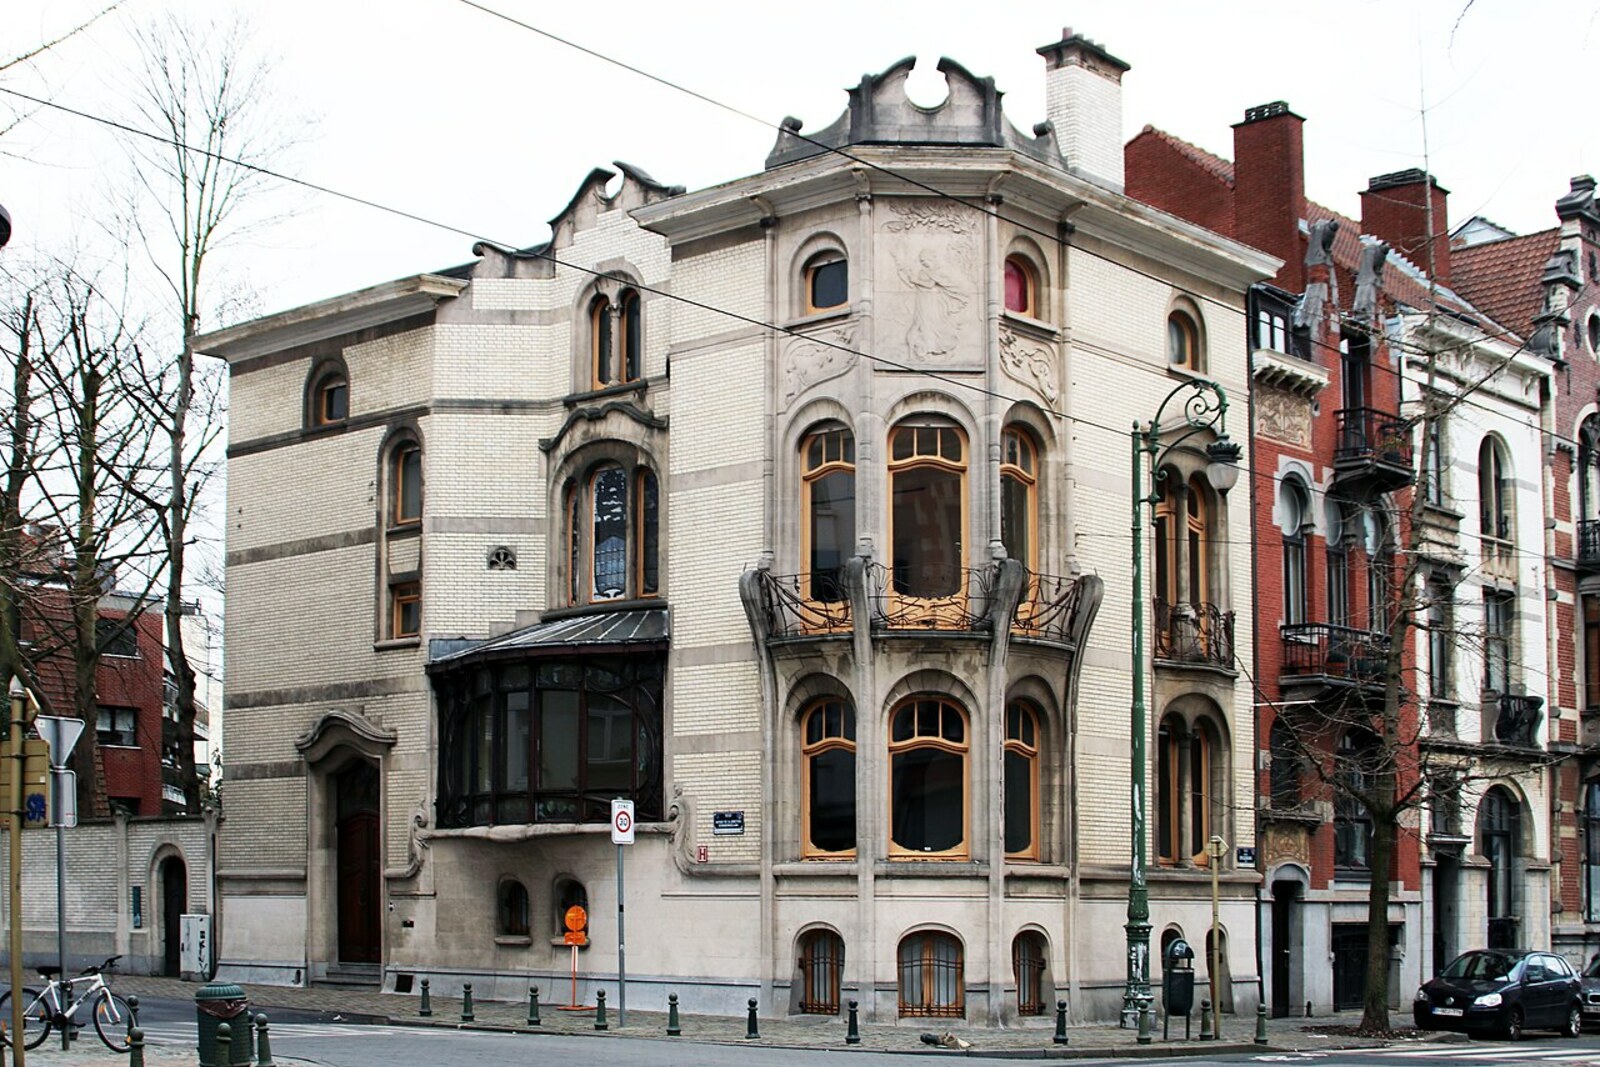
Look around first
What to notice
- The glazed corner greenhouse
- Stained-glass windows
- Furniture with umbellifers and thistles
- The Lorraine cross on a vase
The story of the place
The glazed corner greenhouse brings one of the main parts of the private urban house out to the street. Its stone planter kept plants warm, and farther along the staircase, painting, mosaic, metal, and glass come together; electricity and heating already operated amid these finishes. There was no carriage entrance here, guests were not received in a grand entrance hall, and servants were not given a separate staircase: the rooms were designed for home life and receiving acquaintances. A museum now operates in these rooms.
The French inscription “Maison Hannon” means “Hannon House.” It was named after the surname of the commissioning couple: the engineer Édouard Hannon and Marie Debard. Édouard earned his living at the Solvay Company, where he directed production and traveled extensively among factories. Marie grew up in Lorraine and was interested in botany. At the Exposition Universelle of nineteen hundred, they encountered the furniture and glass of Émile Gallé, and two years later decided to commission a Brussels house in which their interests and tastes would be recognizable in every room.
The couple entrusted the project to Jules Brunfaut, an architect and Édouard’s longtime friend from engineering school. He had never before built in the Art Nouveau style. The Hannons showed him the houses of Brussels innovators and put at stake their family home, Édouard’s money, and the space where guests were to be received. Brunfaut completed the commission, but never created another building in this style.
In the glazed corner greenhouse, he installed a heated stone planter for plants—a part of the house intended for Marie’s interest. For her, the couple also commissioned from Gallé furniture with umbellifers and thistles; a Lorraine cross appeared on a vase. Édouard brought ancient poetry, photography, and technology into the design. On the stairwell walls, Paul-Albert Baudouin painted a pastoral couple and figures with lyres, while amid mosaics, metal, and glass Brunfaut installed electricity and modern heating. The result was a family portrait composed without portrait likenesses.
After Édouard’s death, the house passed to their daughter Denise in nineteen thirty-one. She preserved the rooms until her death in nineteen sixty-five. The heirs then sold the building. The buyers changed, there was no permanent owner, the interior fittings were carried off, and the stained-glass windows were broken. An apartment building was planned for the site of the house.
In the early nineteen seventies, Marie Van Mulders-Brunfaut, the architect’s daughter, warned the Royal Commission for Monuments and Sites that her father’s only work in the Art Nouveau style might be demolished. In nineteen seventy-six, the façades and roof were protected, but the rooms were not yet covered by that protection, and the thefts continued. Three years later, the Municipality of Saint-Gilles bought the house; the interior received separate protected status only in nineteen eighty-three.
By then, some of Gallé’s furniture had already ended up in French museums. The present furnishings have therefore been assembled from surviving fragments, archival photographs, invoices, and museum loans. The yellow fabric on the walls of the small salon was rewoven from an old invoice, and the authentic Gallé objects displayed there have temporarily returned from the Musée des Arts Décoratifs in Paris.
For a time, the saved building was called “Hôtel Hannon”: in French, this denotes a wealthy urban mansion. The museum later abandoned this name. There is no carriage entrance here, no grand entrance hall, and no separate staircase for servants. In nineteen twenty-three, the building opened as a house museum under the exact name “Maison Hannon.” Its stained-glass windows combine glass from nineteen oh four with inserts by the first restorers, and the furniture conceived for Marie and Édouard is once again here as a guest.
Useful on site
Individual visits: Thu 13:00-18:00, Fri 11:00-18:00, Sat-Sun 10:00-18:00; Mon-Wed closed. A mandatory slot is required for MuseumPass.
Checked: June 28, 2026. Check the official source before visiting.If you want to see the frescoes, mosaics, and interior staircase, plan a separate museum visit. From outside, it is more convenient first to step back to the opposite side of the corner, then examine the greenhouse more closely.