 Guide On Map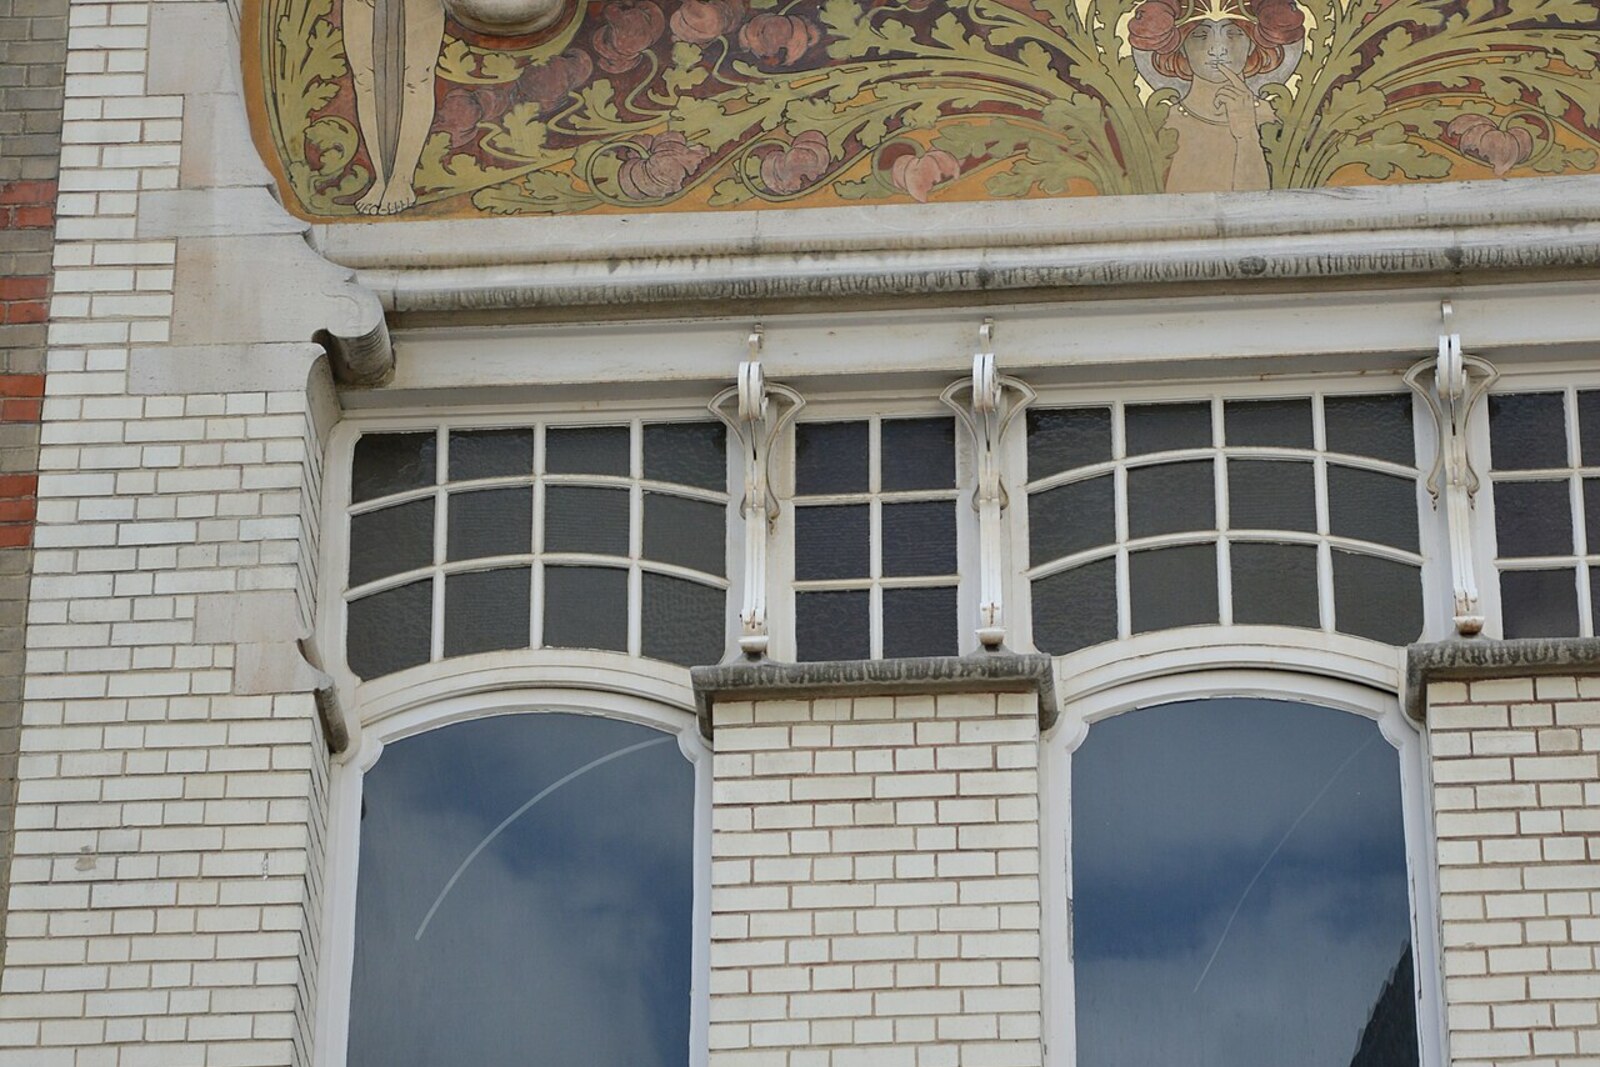
Look around first
What to notice
- The lower opening of the former garage
- The green grille
- The stone mailbox
- The shoe scraper
The story of the place
Behind the green grille and stone carving stands a narrow urban house that now once again serves a single family. The lower level can be recognized by its wide opening, mailbox, and shoe scraper; the carving links them to the lines of the grille, which continue around the windows above. In the past, the house was divided into eight apartments and then left vacant, and after the restoration the openings were returned according to the old drawings; bicycles are now kept below.
In nineteen hundred, space for a private automobile was planned behind the lower opening of this facade. The industrialist Bernard Louis François Beeckman commissioned a family home and wanted to keep the car inside, with direct access from the street. On the construction drawings, the room was called an automobile storeroom—essentially an early urban garage.
The commission went to the architect Albert Roosenboom. Tourist maps have retained his name—Roosenboom House—while preservation documents refer to Beeckman House, after the owner. Roosenboom left his signature on the facade; restorers later found it beneath accumulated layers. The architect did not live here: he was solving Beeckman’s problem—how to fit an automobile into a narrow Brussels house without turning the ground floor into a service void.
Roosenboom set the floor level with the street, assigned the lower level to the car, and raised the reception rooms one floor higher. This created one of Brussels’s early bel-étages—houses whose main residential floor stands above the garage. After the First World War, this arrangement would become common. Here it was used when a private automobile still required its owner to spend substantial money and alter a conventional home specifically for it.
Roosenboom even incorporated the entrance into the facade’s design. Between the openings, stone carving links the mailbox to the shoe scraper, while the lines of the green grille continue above, around the windows. Beeckman received a house in which the new car determined the arrangement of older domestic activities: the automobile remained below, while guests went up to the reception rooms.
As early as nineteen oh eight, the next owner swapped the entrance door and the neighboring window. The small study behind the window became an entrance hall, and its walls were covered with copies of stencil patterns from other rooms. The original design could no longer be read from the street.
Later, the house was divided into eight apartments, then left vacant. Damp and fungal growth damaged the floor structures, while people who got inside destroyed some of the wallpaper and painted decoration. In two thousand eighteen, the Municipality of Saint-Gilles declared the building unfit for habitation because of the danger of fire and collapse.
The new owners bought it to live here with their family. During the restoration, they returned the door and window openings to the positions shown in the nineteen hundred drawing, and in the autumn of two thousand twenty-four they moved into the house. Beeckman’s automobile is no longer in the former garage: the family now keeps bicycles there, while the reception rooms still begin one floor higher.
Useful on site
Private residence; the facade can be viewed from outside without set hours.
Checked: June 28, 2026. Check the official source before visiting.This is once again a residence, so stay outside and do not enter the courtyard or approach the windows. Examine the small details at the entrance without disturbing the residents.