 Guide On Map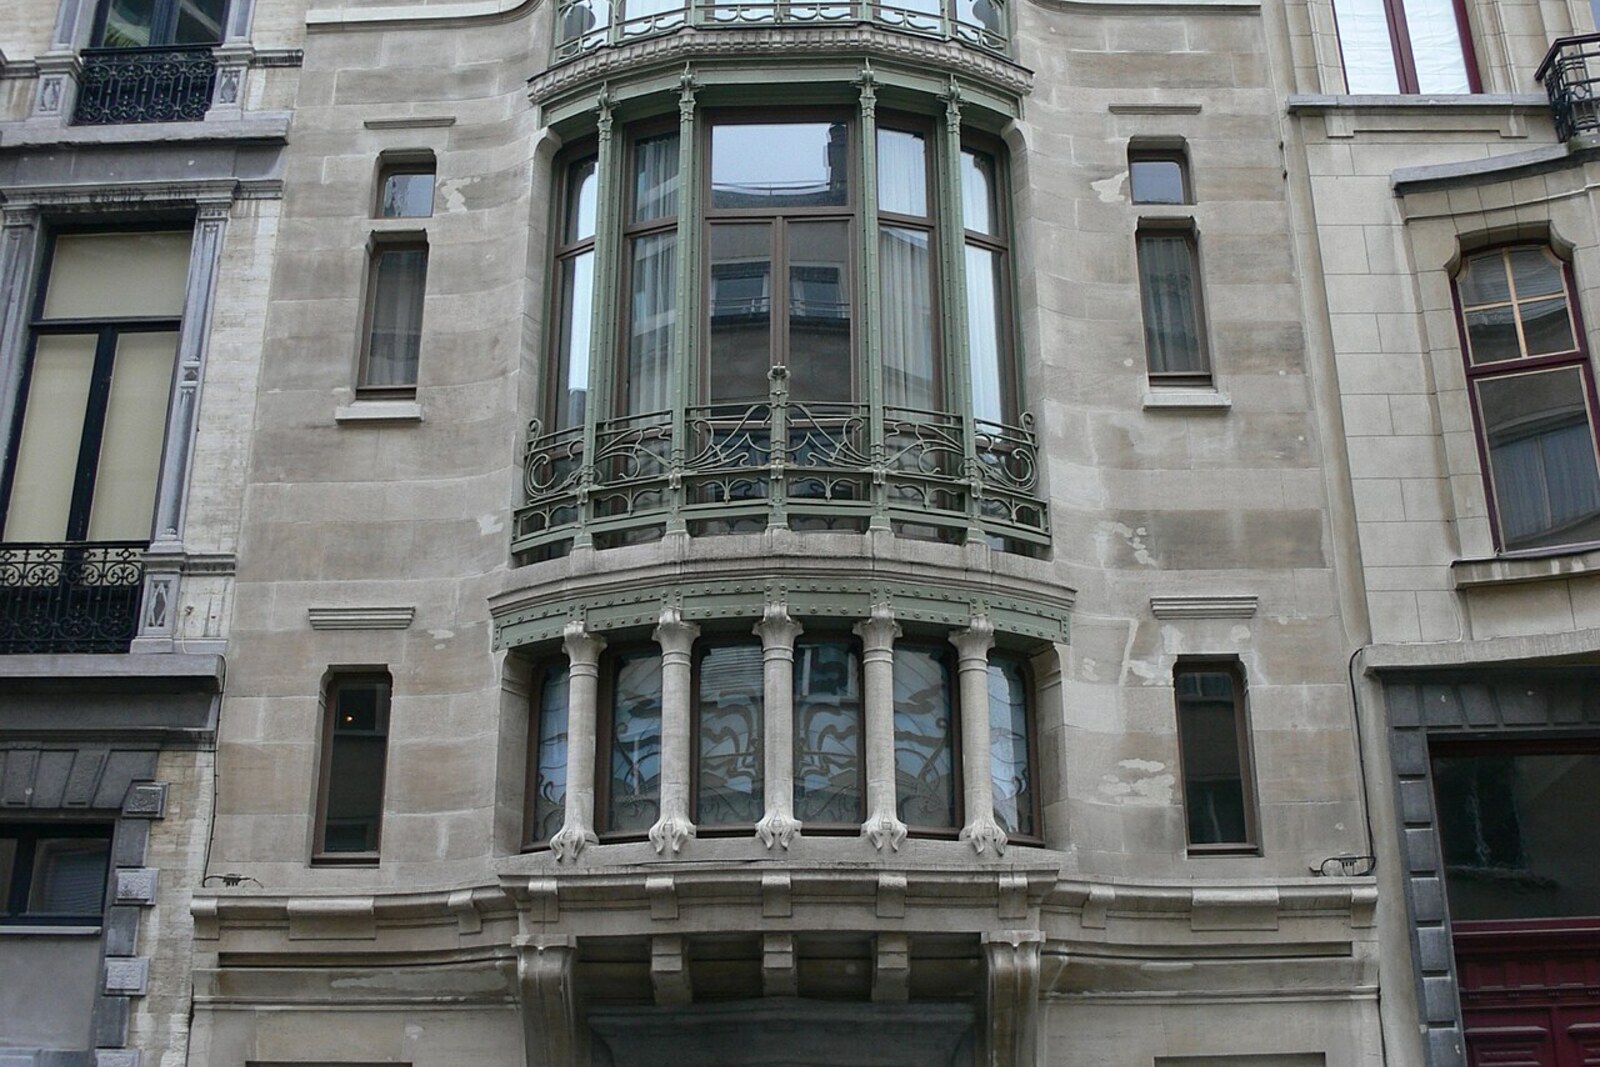
Look around first
What to notice
- Two-story curved bay window
- Slender metal supports
- Main doors
The story of the place
After the Second World War, this house was divided into small apartments, and partitions concealed the main staircase, painted decoration, and stained glass. Before this alteration, work and guest rooms by the street were separated from the family part at the back of the town house; the staircase under the overhead light and the winter garden were arranged between them. From the street, the house reveals a two-story curved bay window on slender metal supports; behind it were the smoking room and laboratory. During the later restoration, the façade, doors, staircase’s painted decoration, and part of the stained glass were restored from drawings and photographs.
The word “hôtel” in the name means a town house. The surname belongs to the client, Émile Tassel, a professor of descriptive geometry at the Free University of Brussels. Teaching and research provided his livelihood, but he needed an unusual house: Tassel remained unmarried, lived with his grandmother, received friends, and continued his research at home.
In eighteen ninety-three, he commissioned the project from Victor Horta. The client and architect belonged to the same Masonic lodge, Les Amis Philanthropes; Tassel entrusted an acquaintance with the house in which he himself was to live. For Horta, this was a rare opportunity: after long years of apprenticeship, friends were only beginning to entrust him with their own town houses, and the success of such a project could determine the fate of his practice.
The plot, less than eight meters wide, encouraged the usual Brussels arrangement: several rooms one behind another, with a dark center. Horta rejected it. On the street side, he placed the rooms connected with Tassel’s work and guests: a reception room, study, smoking room, and laboratory. At the back, he set aside rooms for eating, sleeping, and domestic life; the grandmother’s bedroom windows faced the garden. Between the two parts, the architect left a top-lit space with the main staircase and a winter garden. He connected the different floors with landings and short flights of stairs, so that guests could move from the reception room to the dining room without intruding into the family rooms.
Horta left the metal supports visible and carried the same curving line through the stair railings, mosaic floor, painted decoration, stained glass, and furniture. Here, iron supported the floors and at the same time set the pattern of the interior. Tassel received a house arranged for his work and receptions, while Horta continued for several years to design furniture for him and alter the heating and finishes at the owner’s request.
When the town house was completed in eighteen ninety-four, reactions were divided: some saw a break with familiar architecture, others a model for a new kind of house. The attention of the press and public made Horta famous. Just a year later, Armand Solvay entrusted him with the next major commission—a town house to which the route will still lead.
After the Second World War, the new owners divided Tassel’s house into small apartments. Partitions concealed the staircase, painted decoration, and the former connection between the rooms. In nineteen seventy-six, the architect Jean Delhaye bought the building in order to restore the work of his teacher. He restored the façade and the main doors, recreated the staircase’s painted decoration and the smoking room’s stained glass from old drawings and photographs, and returned the glass panels removed during the remodeling to the upper landing. The lost light fixtures and built-in furniture had to be replaced.
Today, the interior contains offices, and tours are held only on certain days. From the street, you can see a two-story curved bay window on slender metal supports. Behind it were Tassel’s smoking room and laboratory; farther back, the staircase still runs through the house, the one Horta used to separate the professor’s guests from his grandmother’s rooms.
Useful on site
Private/office use; no regular public access, façade visible from the street.
Checked: June 28, 2026. Check the official source before visiting.Plan primarily for an exterior visit: the building should not be regarded as a museum with free admission. Do not try to enter without separately confirmed access.