 Guide On Map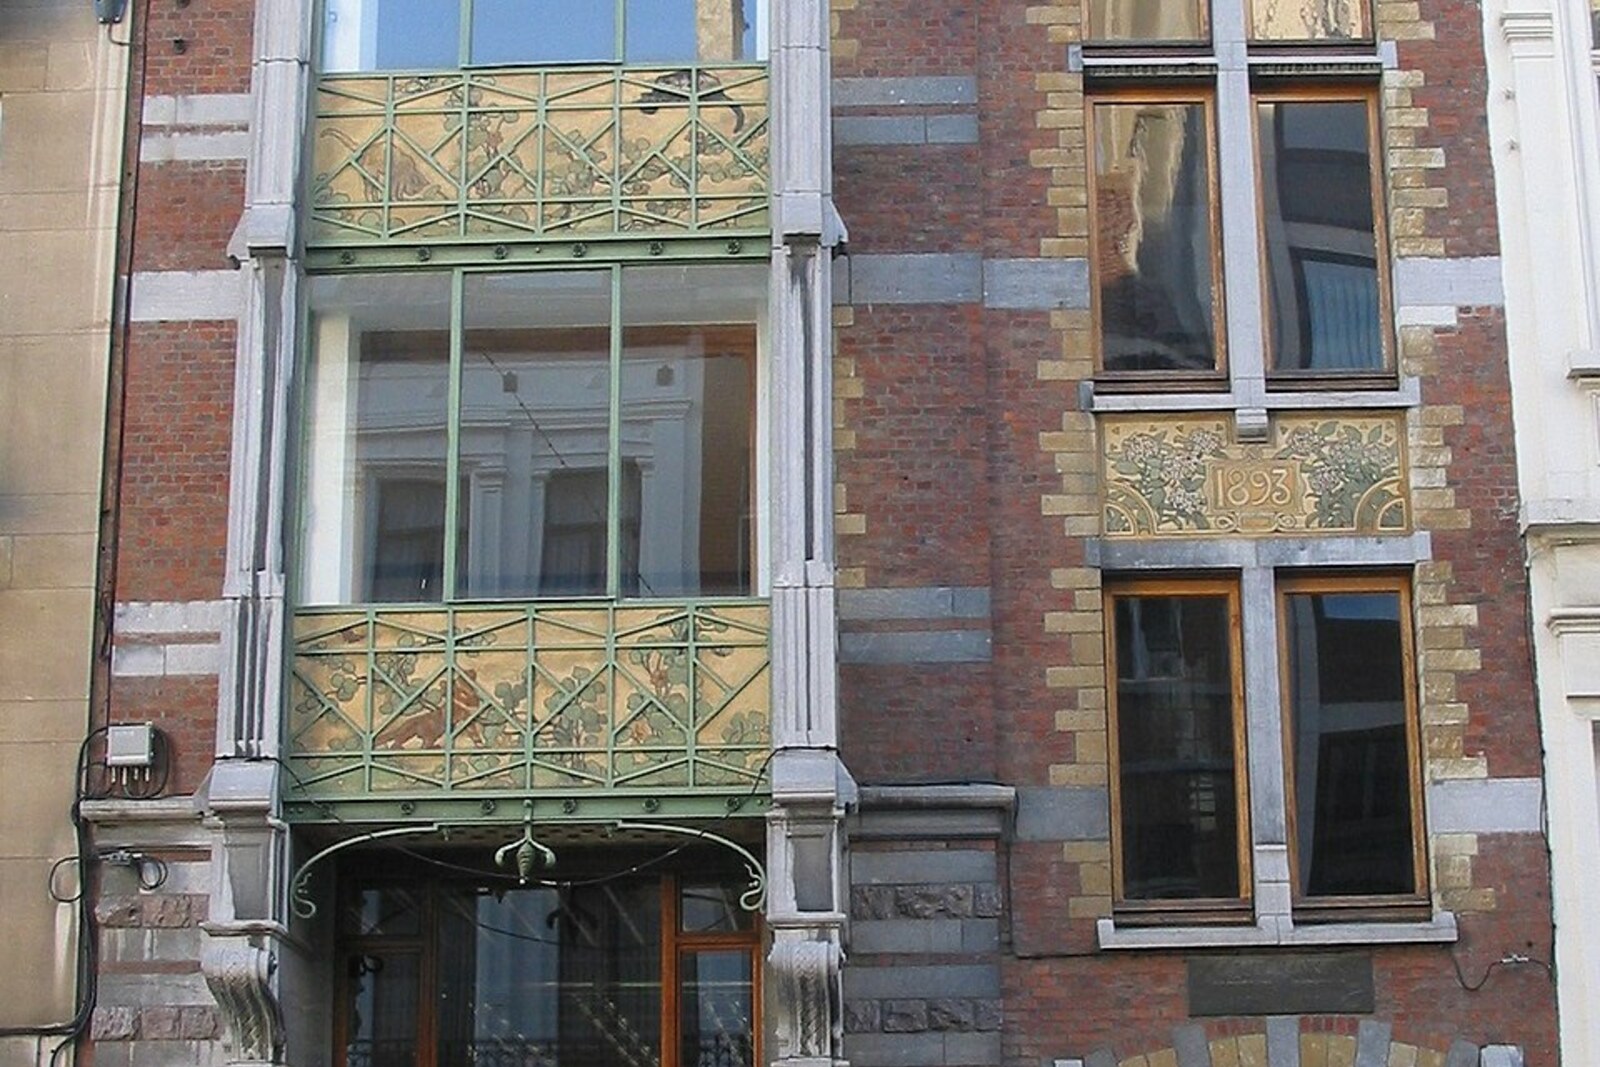
Look around first
What to notice
- The inscription “P. Hankar, architect”
- The metal bay window
- Colored sgraffito panels
- Figures of birds and a bat
The story of the place
Light and blue stone inserts alternate in the brick wall, while a bay window with an exposed metal frame projects above the street. Behind the facade, a home and an architectural studio were housed in one narrow building: clients came here, and young architects later worked here as well. Below the windows, sgraffito panels remain, where the upper light layer of plaster has been scratched through to the dark layer beneath; birds mark the parts of the day, and a bat marks the nighttime hours. In later alterations, most of the original interiors disappeared, but the facade and the main residential floor survived, and the house still serves as a private residence.
At second-floor level, the name and profession are carved: “P. Hankar, architect.” Next to them is a year—eighteen ninety-three. It is Paul Hankar’s own signature, left when he built his house.
Hankar opened an independent architectural practice here. Before that, he had earned his living for more than ten years in another architect’s studio: he designed, but worked under someone else’s name. Now clients were meant to come to him. On a narrow plot, Hankar combined a home and a working studio, and made the facade an example of what he intended to offer clients: red brick, white and blue stone, the exposed metal structure of the bay window, wrought iron in place of the usual symmetrical stone decoration.
For the colored panels, Hankar invited Adolphe Crespin, a decorator and poster artist with whom he created the graphic image of the new studio. Crespin worked in the sgraffito technique: he scratched through the upper light layer of plaster to reveal the dark one beneath. Plants and animals appeared below the windows, and the passage of the day appeared below the cornice. Birds mark morning, day, and evening; a bat marks night.
A year later, Crespin turned the same idea into an advertisement for the studio. In the colored poster, Hankar sits here at a drafting table with a stylus in his hand; beside him are a ruler and a plumb line, and behind him are honeycombs and bees. Clients were offered the image of an architect who himself designs the house, furniture, metalwork, and wall graphics. The facade and the poster advertised one person and one working address.
In eighteen ninety-five, the young French architect Hector Guimard, who had come to Belgium to study new architecture, made a watercolor drawing of this facade. The house was already regarded as one of the first buildings of Brussels Art Nouveau. Hankar received new commissions, Crespin continued to create sgraffito for his buildings, and young architects appeared in the studio. Hankar himself worked here for less than eight years: in nineteen oh one, he died at the age of forty-one.
Later alterations destroyed a substantial part of the original interiors. The facade and the main residential floor have survived, while the house itself remains a private residence. On Crespin’s poster, the studio address is given as number sixty-three. After the street was renumbered, it became number seventy-one. It is the same address above which “P. Hankar, architect” is still carved.
Useful on site
Private house; there is no regular interior access, and the facade is visible from the street.
Checked: June 28, 2026. Check the official source before visiting.View the house from the sidewalk and do not block the private entrance. The images above are easier to read one by one, moving your gaze from “Morning” to “Night.”