 Guide On Map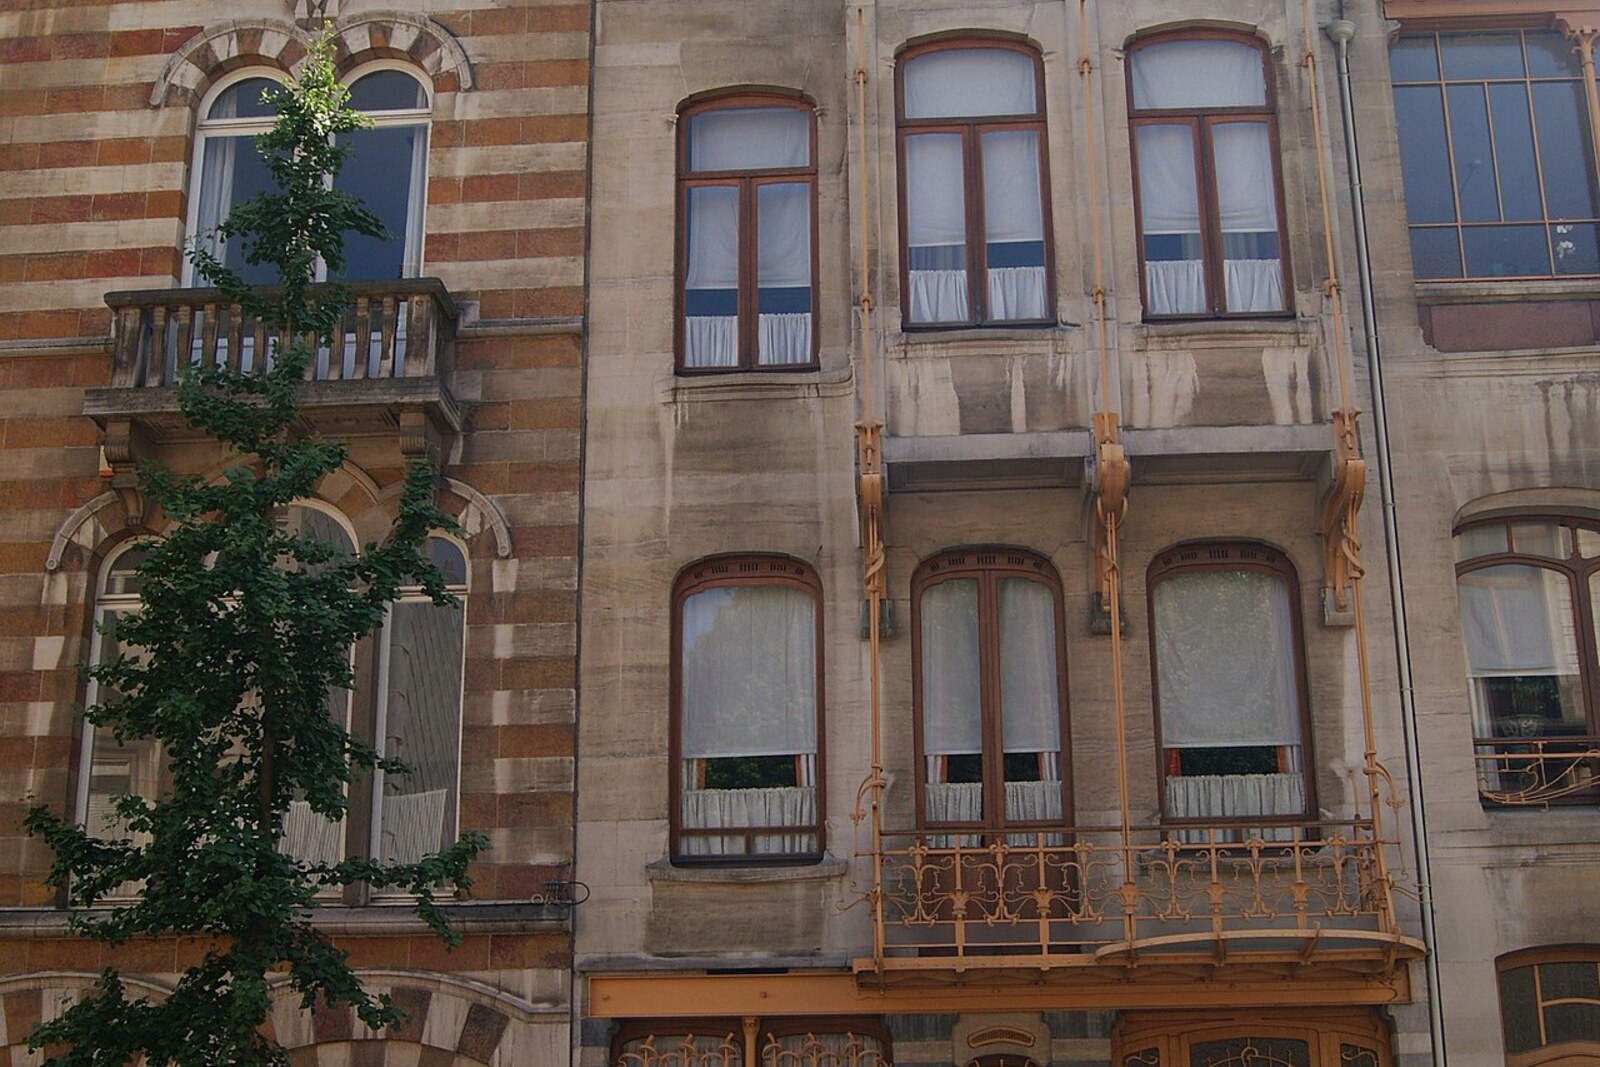
Look around first
What to notice
- Two neighboring facades
- Two entrance doors
- Large studio windows
- Glass skylight above the staircase
The story of the place
The present-day museum combines two neighboring buildings conceived for a home and an architectural office. In the working half, sculptors prepared samples of decorations, while above were the office, waiting room, and bright drawing rooms. In the residential half, a glass skylight illuminates the staircase that replaced the dark middle of a narrow town house. The buildings were later separated, but the museum restored the interior passage between them.
Two neighboring facades belonged to one man, but they served different parts of his life. Victor Horta lived in the house with his family—an architect who wanted to free Brussels townhouses from copying old styles. Behind the other door was his studio: there, staff prepared designs, sculptors made models of future details, and Horta received clients. The museum bears his name because it occupies both his home and the place where he earned his living.
By eighteen ninety-eight, private commissions had brought Horta enough money to buy two adjacent plots. In other people's houses, the owner had the final say. Here, he himself was the owner, architect, and payer: he would have had to see a failed experiment every day and show it to clients.
Horta separated the living quarters and the office with two entrances, yet connected them inside. Family, servants, visitors, and staff had different routes through the building, while the architect himself could move from the house to work. At the bottom of the studio, three sculptors modeled samples of elaborate decorations in plaster and carved them in wood before handing them over to craftspeople. Above were a waiting room, Horta's office, and drawing rooms with large windows. In the residential half, a staircase beneath a glass skylight replaced the dark middle of an ordinary narrow Brussels house. Horta designed everything down to the furniture, door handles, and hinges: a client could see his way of building even before entrusting Horta with the client's own house.
The work was completed in nineteen oh one. But after the First World War, Horta returned from the United States convinced that the time of expensive houses made almost entirely to order was ending. He saw the future in standardization; meanwhile, Art Nouveau had gone out of fashion. In nineteen nineteen, the architect sold the complex and moved to Avenue Louise. A few years later, the new owners split the two parts apart and turned the studio into ordinary housing. The connection between the place where Horta lived and the place where he created designs disappeared.
Jean Delhaye, Horta's former pupil and a defender of his buildings, worked to restore it. In the early nineteen sixties, Brussels Art Nouveau was still readily demolished to make way for new development. Delhaye persuaded the Municipality of Saint-Gilles to buy the residential half. He directed its adaptation, and the museum opened in nineteen sixty-nine. At first, the architect's own studio was absent from it. Later, the municipality acquired that too; since nineteen seventy-three, visitors have once again passed through both parts.
Outside, two separate facades and two doors remain. Behind one began Horta's domestic life; behind the other was the work of the people through which he earned his living. Inside, the museum restored the passage between them.
Useful on site
Tue–Fri 14:00–17:30, Sat–Sun 11:00–17:30, Mon closed; online booking of a timed slot is mandatory, last entry 16:45.
Checked: June 28, 2026. Check the official source before visiting.The main thing here is inside, so check in advance whether it is possible to visit the museum separately. Do not hurry in the narrow passageways or hold up other visitors.