 Guide On Map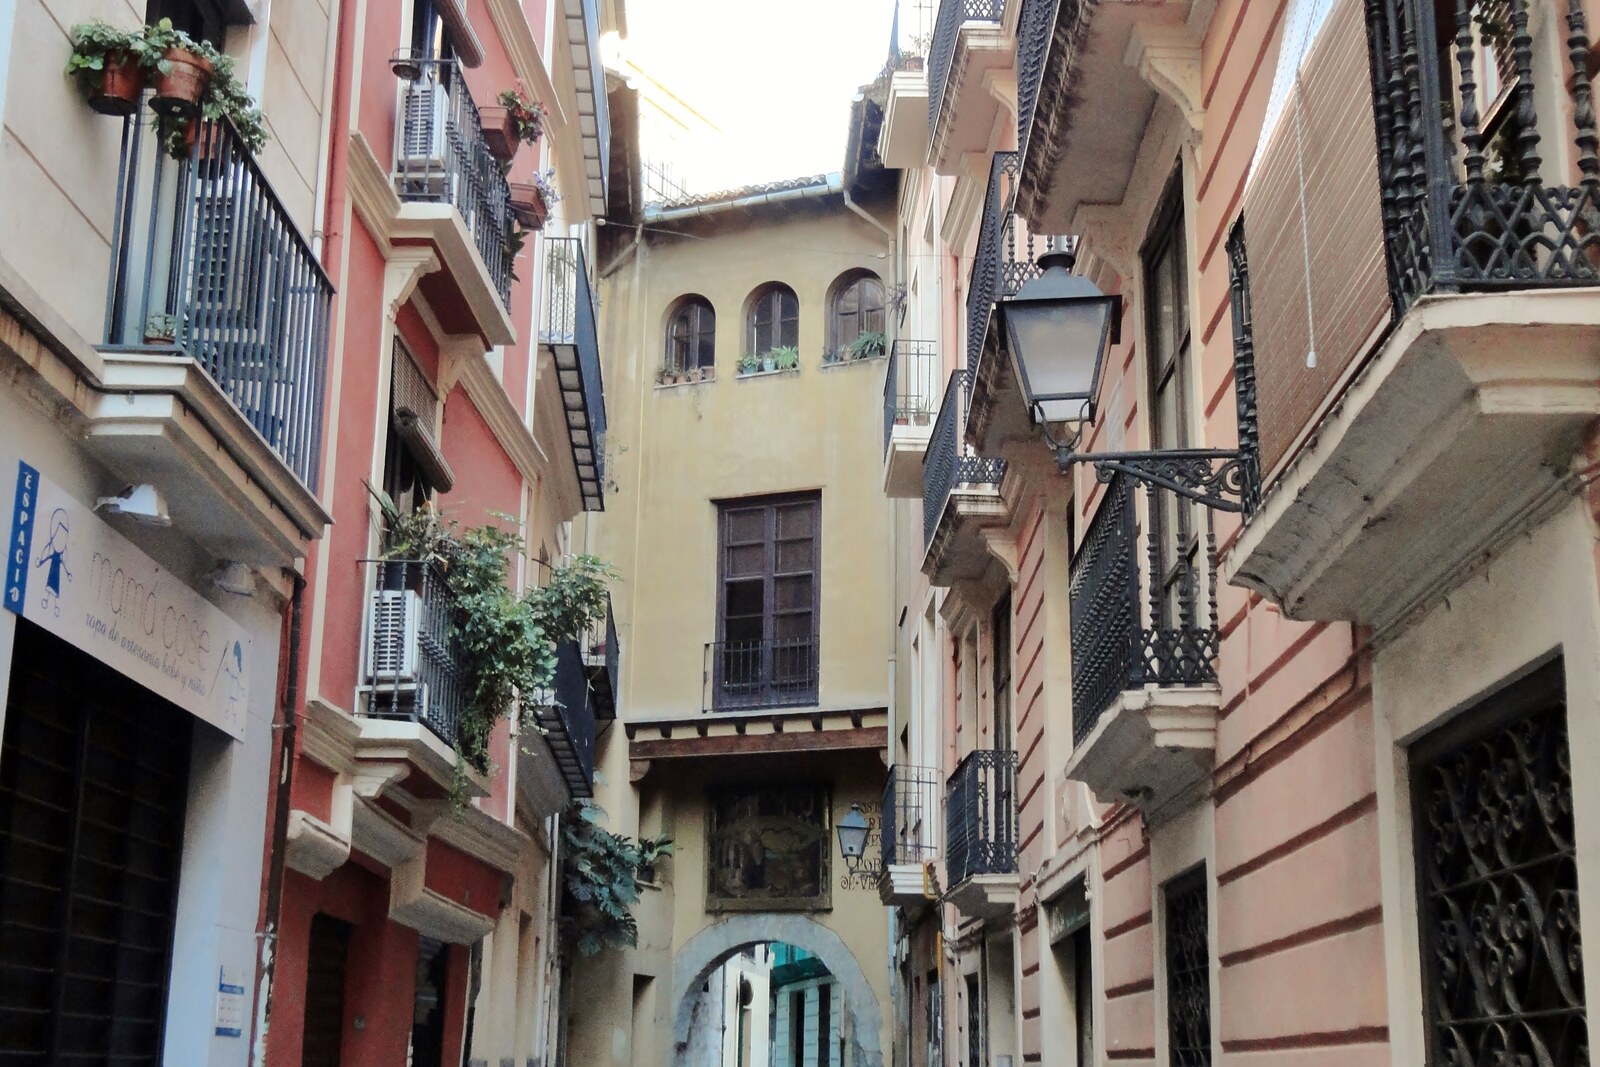
Look around first
What to notice
- Stone arch
- Ceramic panel above the passage
- Balcony railings
- Projecting roof supports
The story of the place
Portal de la Valldigna is built into a residential block: the stone arch passes beneath a facade with balcony railings and projecting roof supports. Nearby once stood the city house of a Cistercian monastery, from which monks and administrators conducted the affairs of a monastery located about fifty kilometers from Valencia. The house has disappeared, but its name remains with the passage and the street. The ceramic panel above the arch was made in the twentieth century to replace an earlier image.
The stone arch was cut through an eleventh-century Islamic wall in fourteen hundred. By then, Christian builders had already surrounded Valencia with a new, wider belt of fortifications, and the former outer wall had ended up inside the city. Beyond it lay the morería, a separate quarter for Muslims who had remained in Valencia after the Christian conquest. This passage was made through the old wall so that residents and craftspeople could pass between the quarter and the rest of the city. It had no gates.
The name came from the other side of the arch. Nearby stood a city house representing the Cistercian Monastery of Santa Maria de la Valldigna. Here, the monks and their administrators conducted the affairs of the distant monastery, located about fifty kilometers from Valencia. The neighboring building was so conspicuous that its name first became attached to the passage and then to the street. The image above the arch also refers to the monastery, but the present panel is a twentieth-century copy; the original image was installed in fifteen eighty-nine.
The medieval wall gradually became part of private houses. Neighbors rested floor structures on it, occupied the space above the passage, and added rooms. As a result, by the twentieth century the portal belonged to the owners of houses number twelve and fourteen and formed a single structure with them.
In nineteen forty-two, the owner of the houses, Elena Castillo y Arnedo, Marchioness of Llanera, commissioned the architect Antonio Gómez Davó to demolish the dilapidated rooms and build livable apartments in their place. It was a lawful commission from a client, which the architect undertook to complete. But within her plot remained half of an Islamic tower and several meters of wall, and Gómez Davó was a member of the Academy of Fine Arts and sought to preserve them.
At first, he intended to leave the old facade in place. The survey found that the foundation beneath the staircase had subsided, one beam had broken, and the mortar between the bricks was crumbling. Without the internal floor structures, the facade could collapse onto neighboring buildings. Gómez Davó refused in writing to take responsibility for the work on condition that the dangerous wall be kept standing. The Ministry allowed demolition but required the facade to be reproduced, its old balcony railings and tiles to be restored, and its projecting roof supports to be retained.
Gómez Davó assigned the demolition itself to his colleague Salvador Pascual. The houses were taken apart and rebuilt, old details were reused, and missing ones were copied. The Marchioness received new apartments, the architect completed the commission, and the stone passage remained in its original place.
From Carrer de Baix, the outline of the portal has changed little since that rebuilding. What remains medieval here is the stone arch itself; the houses surrounding it above and on both sides largely date from the reconstruction of the nineteen forties. The Muslim quarter and the monastery's city house are no longer nearby, but the boundary of one and the name of the other remain in this passage.
Useful on site
The portal can be viewed directly from the street and requires no separate entry. Do not block the passage for residents and passersby, especially while listening.