 Guide On Map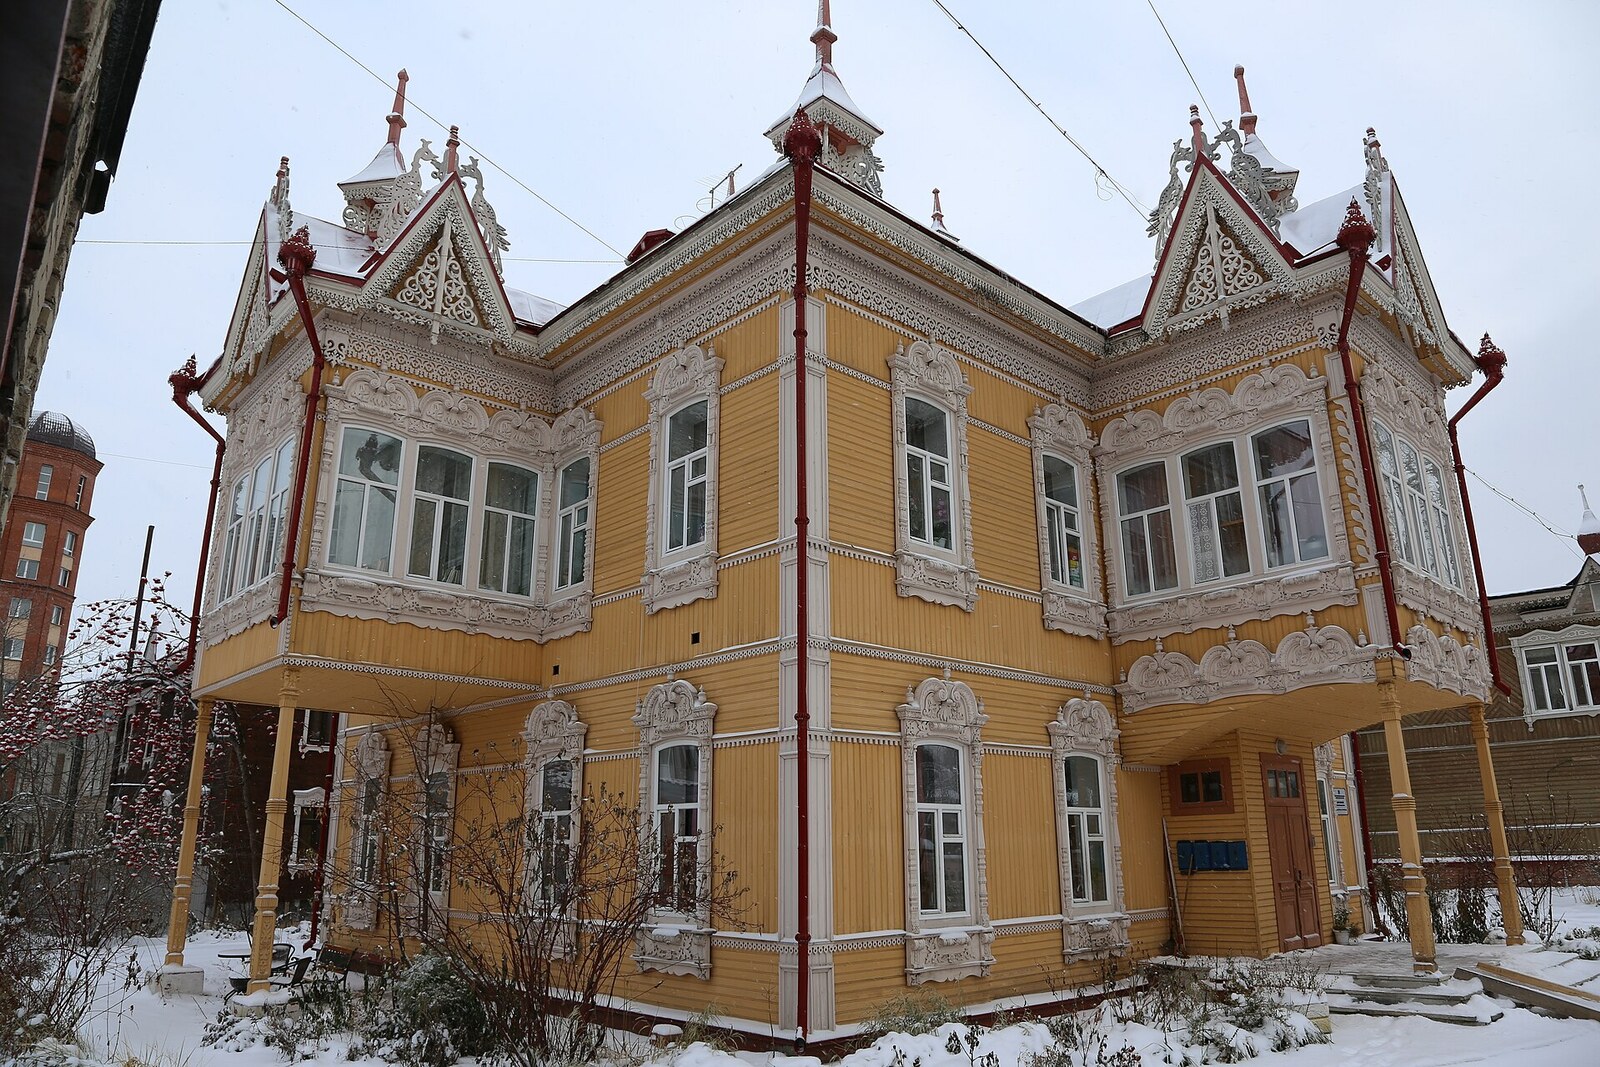
Look around first
What to notice
- Paired firebird figures
- Bay window with nine windows
- Four porches
- Carved gables
The story of the place
Paired carved birds sit on the gables and roof, which is how this outbuilding got its nickname. Behind the ornate facade are seven apartments, reached by four porches. The bay window with nine windows looks like a small tower, though a living room lies behind its walls. The house remains residential today.
Leonty Zhelyabo earned the money for this estate through the shoe trade. The former serviceman became a co-owner of a tannery and a shoe factory, kept shops in several Siberian cities, and then traded independently. On Soldatskaya Street—the former name of Krasnoarmeyskaya Street—he assembled plots and built residential houses, outbuildings, stables, and other service buildings. The ornate two-story outbuilding with birds is dated to nineteen oh three.
Documents do not explain why Zhelyabo commissioned so much carving for the courtyard house. According to local tradition, the outbuilding was intended for his daughter Varvara Zhelyabo and was a wedding gift. No archival confirmation of this has been found. Petr Fedorovsky’s authorship is also not reliably established: the city architect signed the building permits, but the signature itself does not prove that he designed the birds and towerlets.
The fate of the carvings, however, can be traced in detail. There were nine pairs of birds on the gables and roof—eighteen figures. It was precisely because of them that the residential outbuilding came to be called the House with Firebirds. By the early two thousands, the roof had become leaky, water was flooding the apartments, a piece of plaster had fallen from one ceiling, and in winter the residents of the ground floor were cold because of the gaps. For several years they pressed for repairs and succeeded in getting the house included in the restoration plan.
In two thousand eight, workers began with the roof, then restored the facade and returned all eighteen birds to it. For passersby, the house once again became an ornate postcard. The residents got a different result: the replaced logs dried out and shrank, and gaps appeared between them.
In two thousand twelve, the architects Maria Ospishcheva and Evgeny Ospishchev bought a three-room apartment with a bay window here. They paid three and a half million rubles and moved in with their two-year-old son. Evgeny earned his living in construction and understood the risk he was taking, but the real test began only in winter. When the temperature fell below minus twenty-five degrees, cold air came in from the bay window. The following summer, Evgeny dismantled it down to the frame and rebuilt it; the family’s repairs cost about half a million rubles.
Behind the house’s four porches are seven apartments. The bay window with nine windows, which from outside looks like part of a festive little tower, remains a living room inside—the very room that the new owner dismantled and insulated anew after the first winter.
Useful on site
Residential building; view only from the public sidewalk during daylight hours.
Checked: June 24, 2026. Check the official source before visiting.The house remains residential: view it from the street, do not go beyond the barriers, and bear in mind that some of the carvings may have been replaced or lost.