 Guide On Map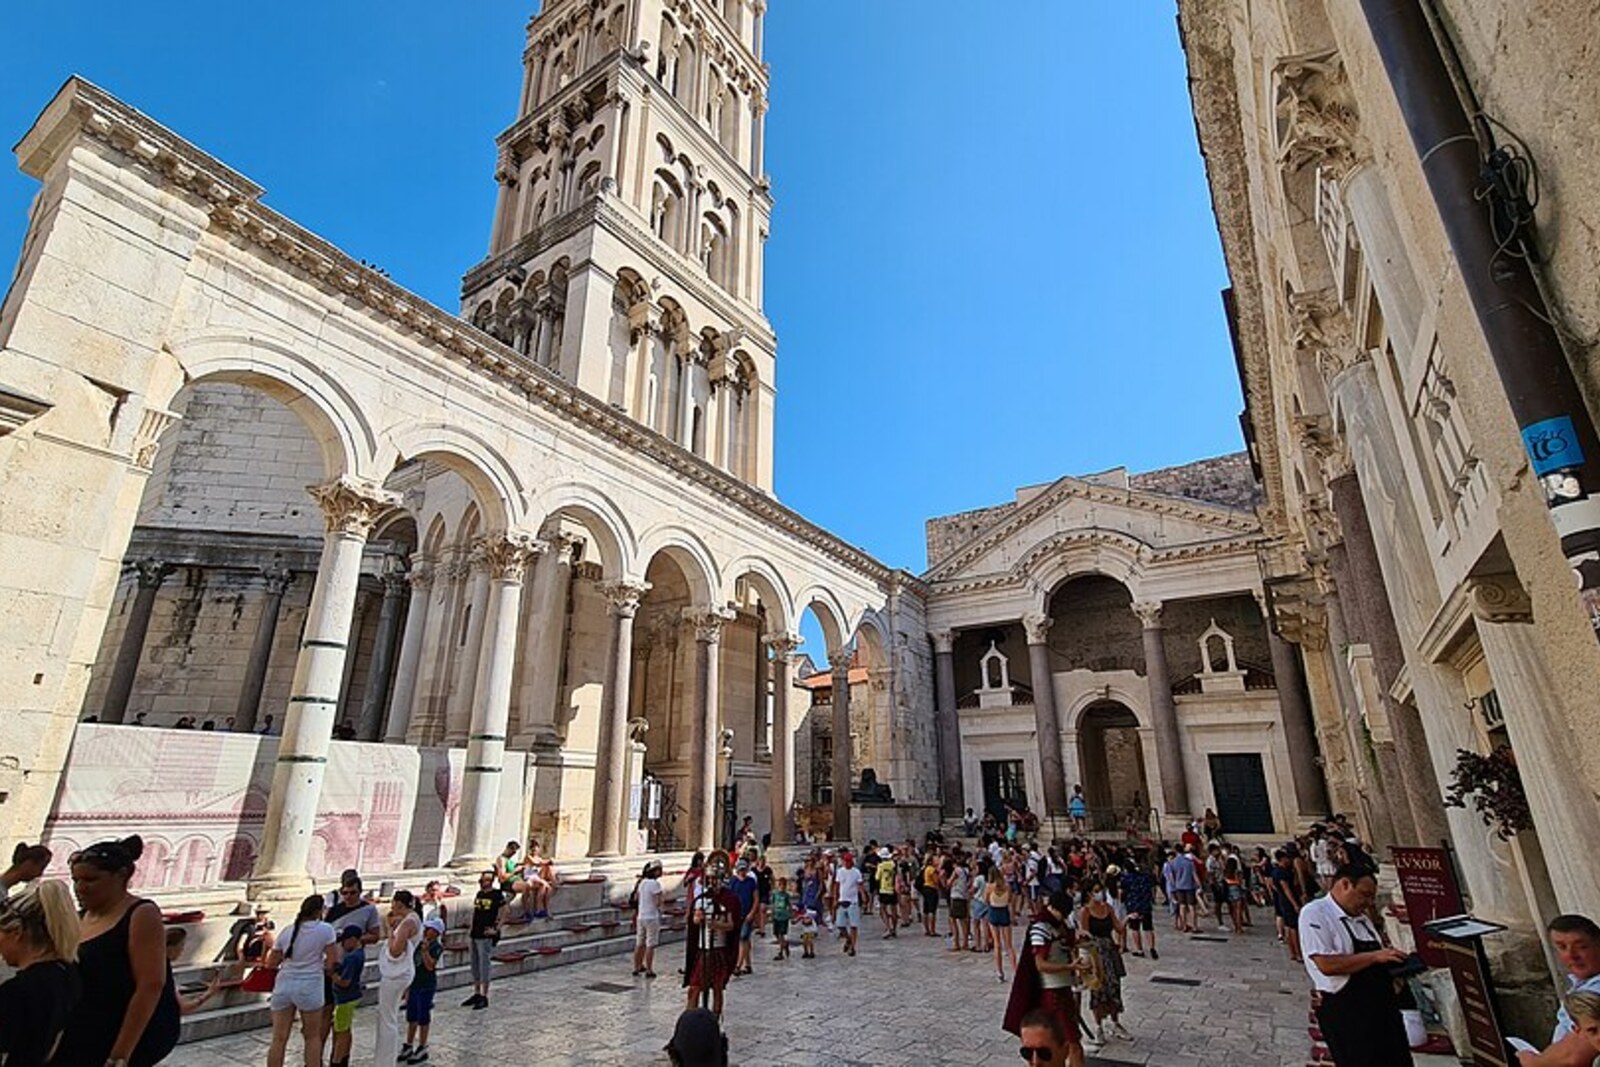
Look around first
What to notice
- Red granite columns
- The Prothyron with its central arch
- Ancient colonnade in the facades of houses
- Stone steps
The story of the place
Stone steps lead into a rectangular courtyard framed by red granite columns; to the south, a portico with a central arch rises above it. Routes through the palace complex crossed through this space, and the arch served as the place for the ruler's ceremonial appearance before the people below. Later, the courtyard was left open, although the neighboring rooms were occupied by homes, workshops, and churches: in places, the ancient colonnade has now become directly embedded in the facades of houses. Evening performances still use this layout, turning the portico into a stage and the courtyard and steps into an auditorium.
In the middle of the seventh century, people came here who needed the imperial palace as a refuge. Their home city of Salona—a major Roman center on the site of present-day Solin—was devastated during the Avar-Slavic invasions. Some residents lost their homes and took shelter behind the walls of Diocletian's Palace.
At first, the settlers occupied surviving Roman rooms and built wooden houses in vacant spaces. Later, stone replaced wood. Wealthy families settled into the former ceremonial apartments, while poorer people were left with the lower rooms. The palace filled with homes, workshops, and churches, but the residents did not build over this rectangular courtyard.
The reason is explained by its name. A Peristyle is a courtyard framed by a colonnade. The palace's main passageways met here, and on the south side stood the Prothyron, the ceremonial portico before the entrance to the emperor's private quarters. Under palace ceremonial protocol, the emperor was to appear beneath its central arch. Subjects approached on their knees, prostrated themselves, and kissed the edge of his purple cloak. The red granite columns supported the same arrangement: one person above, everyone else before him in the open courtyard.
The refugees from Salona brought with them an urban community and church leadership. The bishop—the head of this Christian community—took over the same Prothyron for ceremonies. He emerged beneath the central arch and blessed those gathered in the Peristyle. There was no need to build a new square or a separate raised platform: the Romans had already calculated the movement of people, the distance to the crowd, and a clearly visible platform above it. The bishop took the emperor's place, while the residents of the new Split stood below.
The settlers gained a protected city, but by the tenth century their descendants were already cramped within the palace walls. Split began to grow beyond them. Later, city assemblies and trade moved to another square, while the Peristyle remained above all a place for church ceremonies. Today's performances also use the ready-made Roman layout: the Prothyron serves as a stage, the open center as an auditorium, and the steps as seats for spectators.
The stonework shows how the residents used the palace. On the western side, medieval and Renaissance houses stand directly against the ancient colonnade. Columns and arches are incorporated directly into their facades, and part of an ancient pediment ended up at the level of the second floor of one house. To the south, the Prothyron survives, beneath which the bishop blessed the community of refugees; on either side stand the houses of those who turned the imperial courtyard into a city square.
Useful on site
Open around the clock; certain areas are closed during services, concerts, and ceremonies.
Checked: June 24, 2026. Check the official source before visiting.Stand closer to the northern entrance to see the whole scene at once. The square is in active use: keep the passage clear and do not disturb visitors to the café and cathedral.