 Guide On Map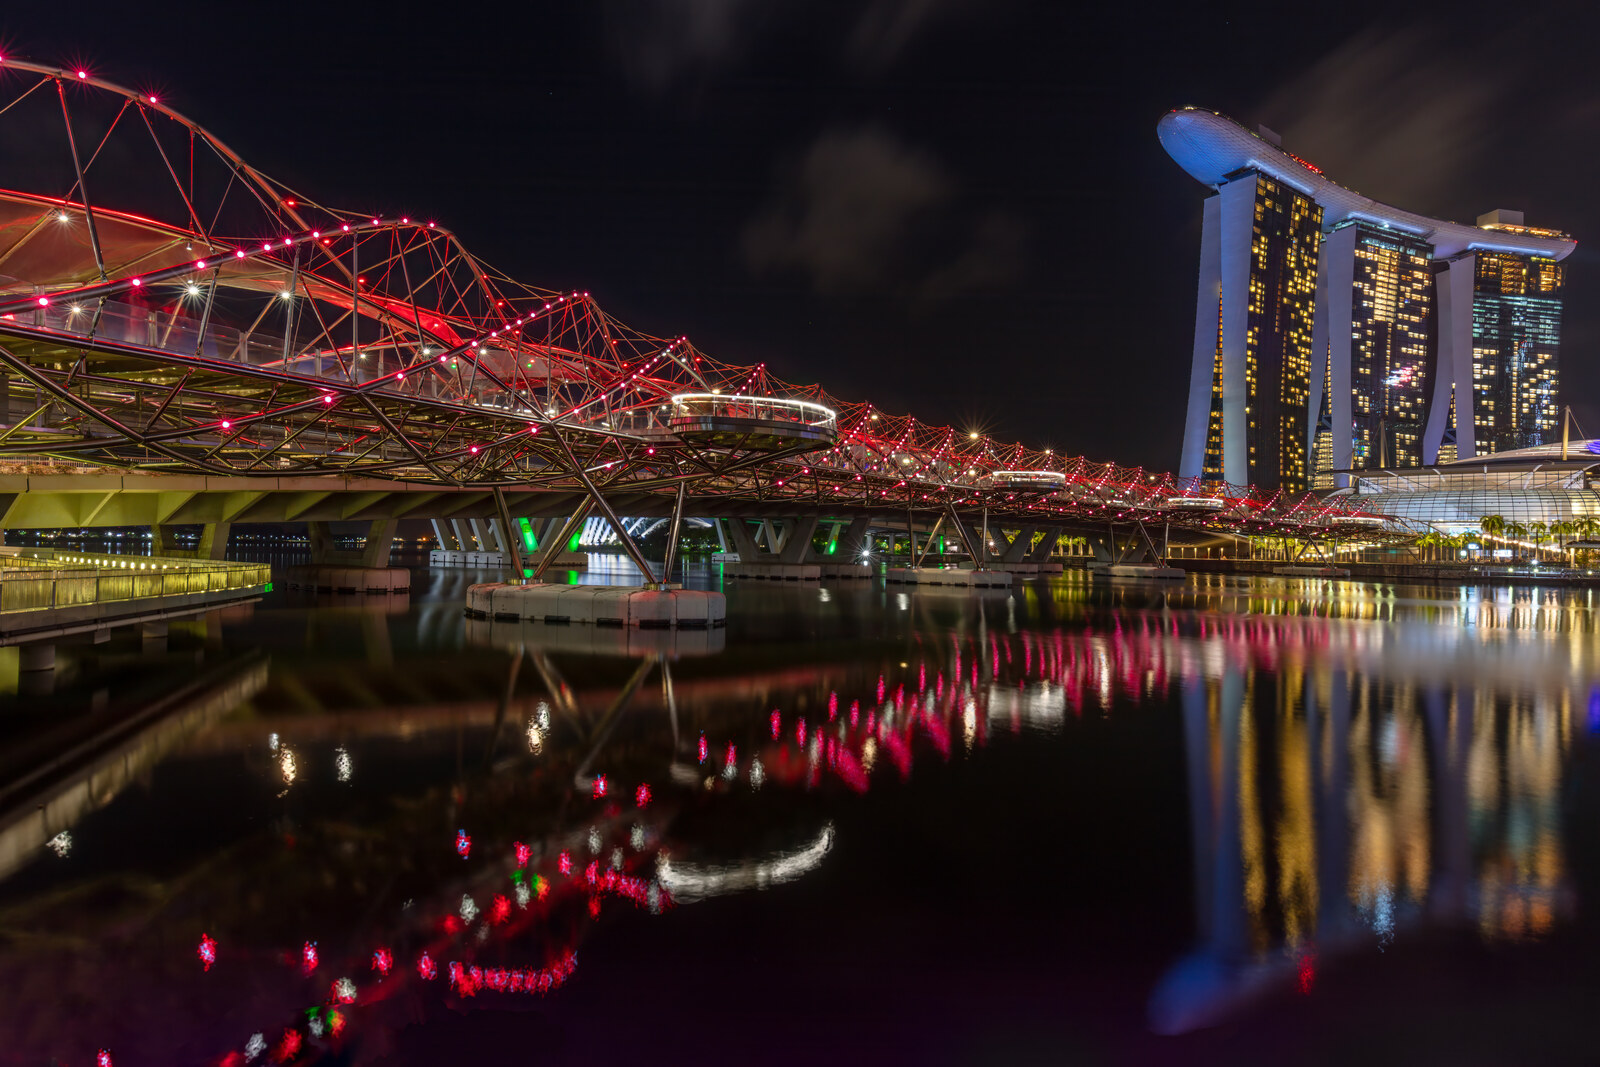
Look around first
What to notice
- Two opposing steel spirals
- Diagonal ties
- Viewing platforms
- Canopy sections
The story of the place
A covered pedestrian bridge runs above the water between two waterfront promenades, separated from the neighboring six-lane road span. The deck hangs inside a tubular truss: two steel spirals are twisted toward each other and joined by thin struts with diagonal ties. Beneath this lattice are glass and mesh canopy sections, while four platforms for views of the bay project from one side. The bridge completed a pedestrian route three and a half kilometers long around the bay.
About two hundred eighty employees of Singapore's Land Transport Authority were once given a strange assignment: at a command, they had to walk, jog, and jump on this bridge. Engineers assembled people into groups and changed the rhythm. In this way, they recreated a festive crowd, a marathon, and spectators who might press together at the same time on platforms projecting over the water.
For a light pedestrian bridge, such a test matters. If the deck begins to sway from side to side, people unconsciously match their steps to the oscillations and thereby amplify them. Here, the situation is complicated by four viewing balconies: all of them are on one side, and during fireworks the crowd shifts the load toward one edge.
This challenge arose even before construction. In two thousand four, Singapore's Urban Redevelopment Authority announced an international competition. The brief was to connect two waterfront promenades that approached the water at different angles, separate pedestrians from the neighboring six-lane road bridge, and shelter part of the route from sun and rain. Thirty-six teams took part; victory brought a government commission to design the project and oversee construction.
Structural engineer Tristram Carfrae led Arup's engineering team in one of the competing consortiums. He had to turn a curved covered passage into a structure capable of carrying its own deck, canopies, and a crowd. A single metal spiral under load would tend to unwind. Carfrae connected two spirals twisted toward each other with many struts and ties. Together, they formed a rigid tubular truss. The deck, the glass and mesh canopy sections, and the viewing platforms could be suspended from it. According to the team's calculations, this arrangement required up to five times less steel than a conventional box girder.
The consortium won the competition and received the commission. The two opposing spirals resembled a double helix of DNA, so the bridge was initially called the Helix Bridge, and by its opening the name was shortened to “Helix”—“Spiral.” It opened in full in nineteen ten, and the pedestrian waterfront route became a three-and-a-half-kilometer circuit around the bay.
Computer calculations proved insufficient for the new load-bearing system—hence the commanded walk of two hundred eighty volunteers. The measured oscillations almost matched the predictions and remained within acceptable limits. The thin diagonal ties between the steel coils still perform the same task: when spectators gather at one edge of the bridge, they keep the two spirals from separating and unwinding.
Useful on site
An open pedestrian bridge. Under normal conditions it is accessible as urban infrastructure, but the approaches may change because of events, rehearsals, and closures around the bay.
Checked: July 1, 2026. Check the official source before visiting.During the day, there is little continuous shade here, and during a downpour the side wind drives water beneath the canopies. On the viewing projections, let the main flow pass and do not step onto the edge of the roadway near the approaches.