 Guide On Map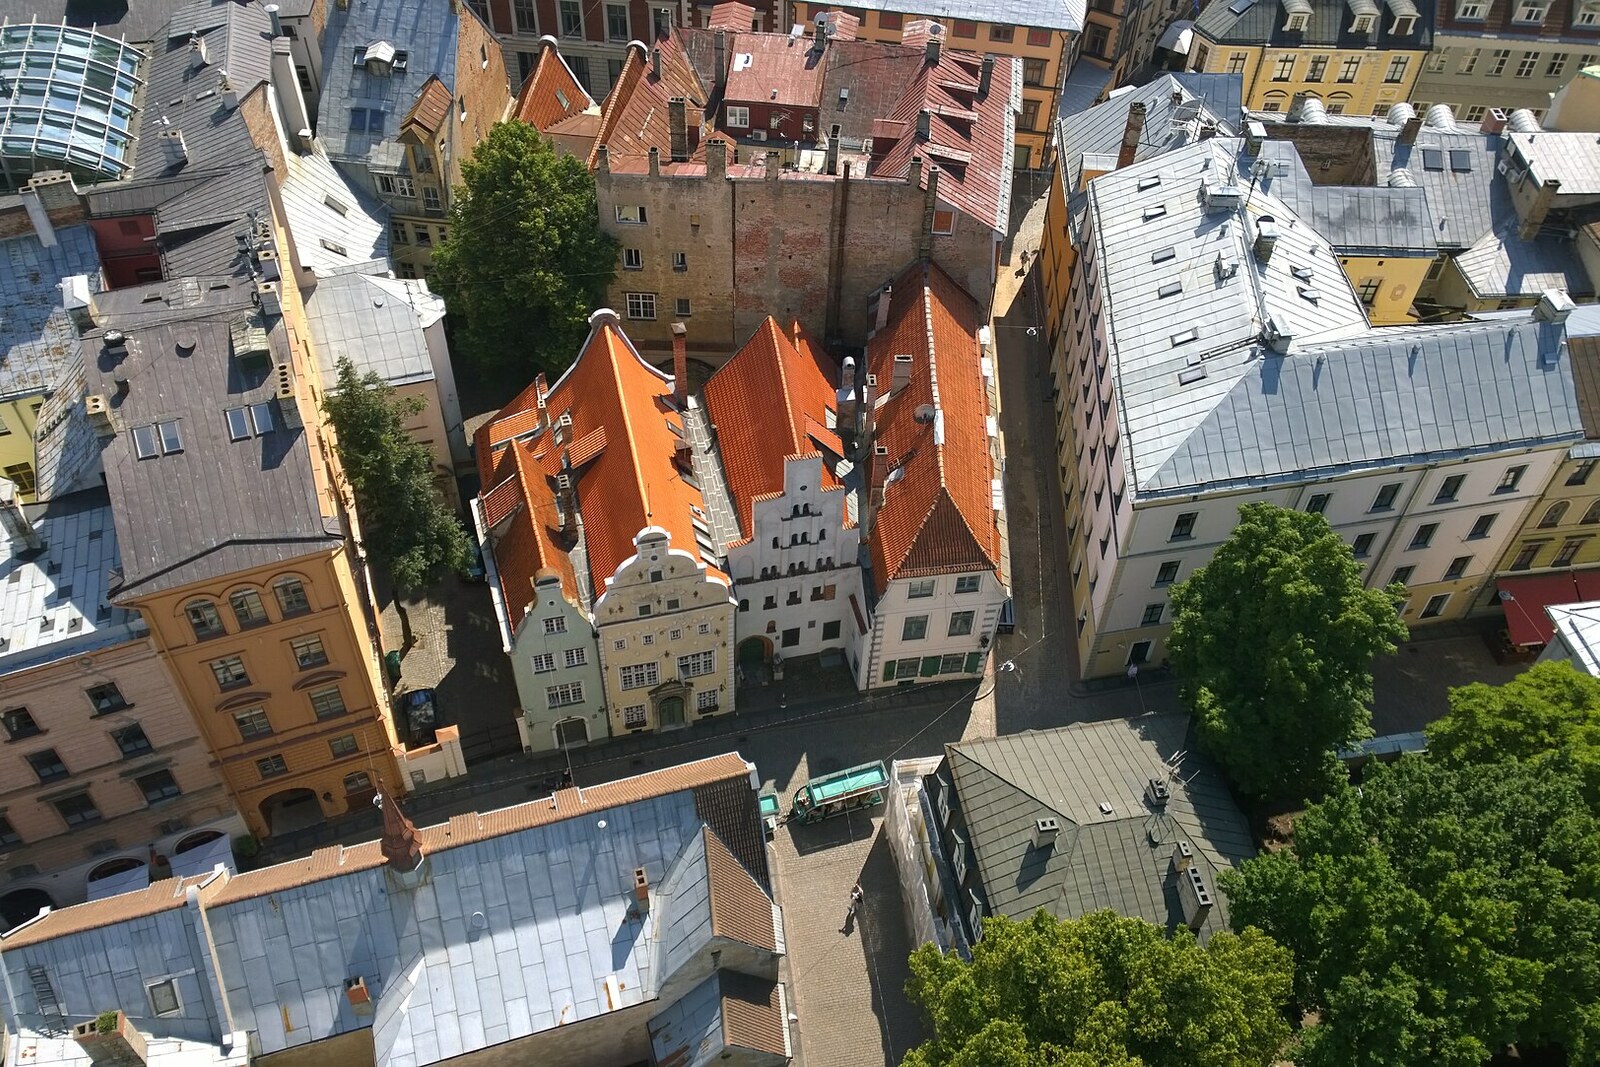
Look around first
What to notice
- Three facades of different heights
- The open space in front of the oldest house
- The stone portal above the entrance to the middle house
- Portals and coats of arms in the courtyard
The story of the place
Three narrow facades of different heights stand tightly side by side; behind the houses' different appearances lies an old way of living and earning a living in one building. In the oldest house, the lower floor was once almost entirely occupied by a common room with a hearth and a broad chimney: a craftsman lived here with his family, worked, and received customers, while finished goods were raised through internal hatches from the cellar to the three attic levels. The open space by this facade remains where the bakery once expanded toward the street; people who protect architectural heritage now work in the houses, and the Latvian Museum of Architecture is open.
Three Brothers have no shared lineage. They are three independent residential houses, built at different times: the oldest at the end of the fifteenth century, the middle one in sixteen forty-six, and the youngest in the second half of the seventeenth century. The story of three builders from one family remains a legend. A more prosaic explanation links the nickname to Tallinn's Three Sisters—a group of old warehouses—to which Rigans responded with their own brothers.
The kinship between the houses was created by the architect-restorer Pēteris Saulītis. In nineteen fifty-three, he was assigned to restore buildings that had, over several centuries, acquired extensions and alterations. Saulītis made his living specifically through restoration, and here a professional mistake would remain in stone: he could remove a later layer together with authentic masonry, or preserve everything indiscriminately and end up with three old houses whose history could no longer be read. Specialists argued for several years about which appearance should be considered correct.
The oldest house, number seventeen, proved especially difficult. Originally, almost its entire ground floor was occupied by a single room with a hearth and a large chimney. Here, a craftsman lived with his family, worked, and sold what he made; goods were raised through internal hatches from the cellar to three levels of attics. In sixteen ninety-seven, a bakery opened in the house. Bread brought the owner an income, and for production he expanded the premises first into the courtyard, then toward the street. The extension occupied a small space in front of the facade.
Saulītis decided to remove the street-side part of the bakery. This restored the open space in front of the oldest brother that had existed before the expansion. The middle house was given back its facade according to a drawing from seventeen eighty-five, and a stone portal from seventeen forty-six, moved from a neighboring old house, was installed above its entrance. In the courtyard, restorers joined three previously separate plots and built portals, coats of arms, and masonry from vanished Riga buildings into the walls.
Even during the work, the premises were intended for people engaged in protecting monuments. They now house the Latvian Museum of Architecture and the National Heritage Administration. In the courtyard, a portal from a lost house on Melngalvju Street remains. It reads: “You will be blessed when entering here, and leave with God.” The house itself no longer exists; its entrance is at Three Brothers.
Useful on site
The best overall view opens up from the opposite side of the narrow street, but the passage is tight—do not stand in the middle. Enter the courtyard only when access is open and permitted.