 Guide On Map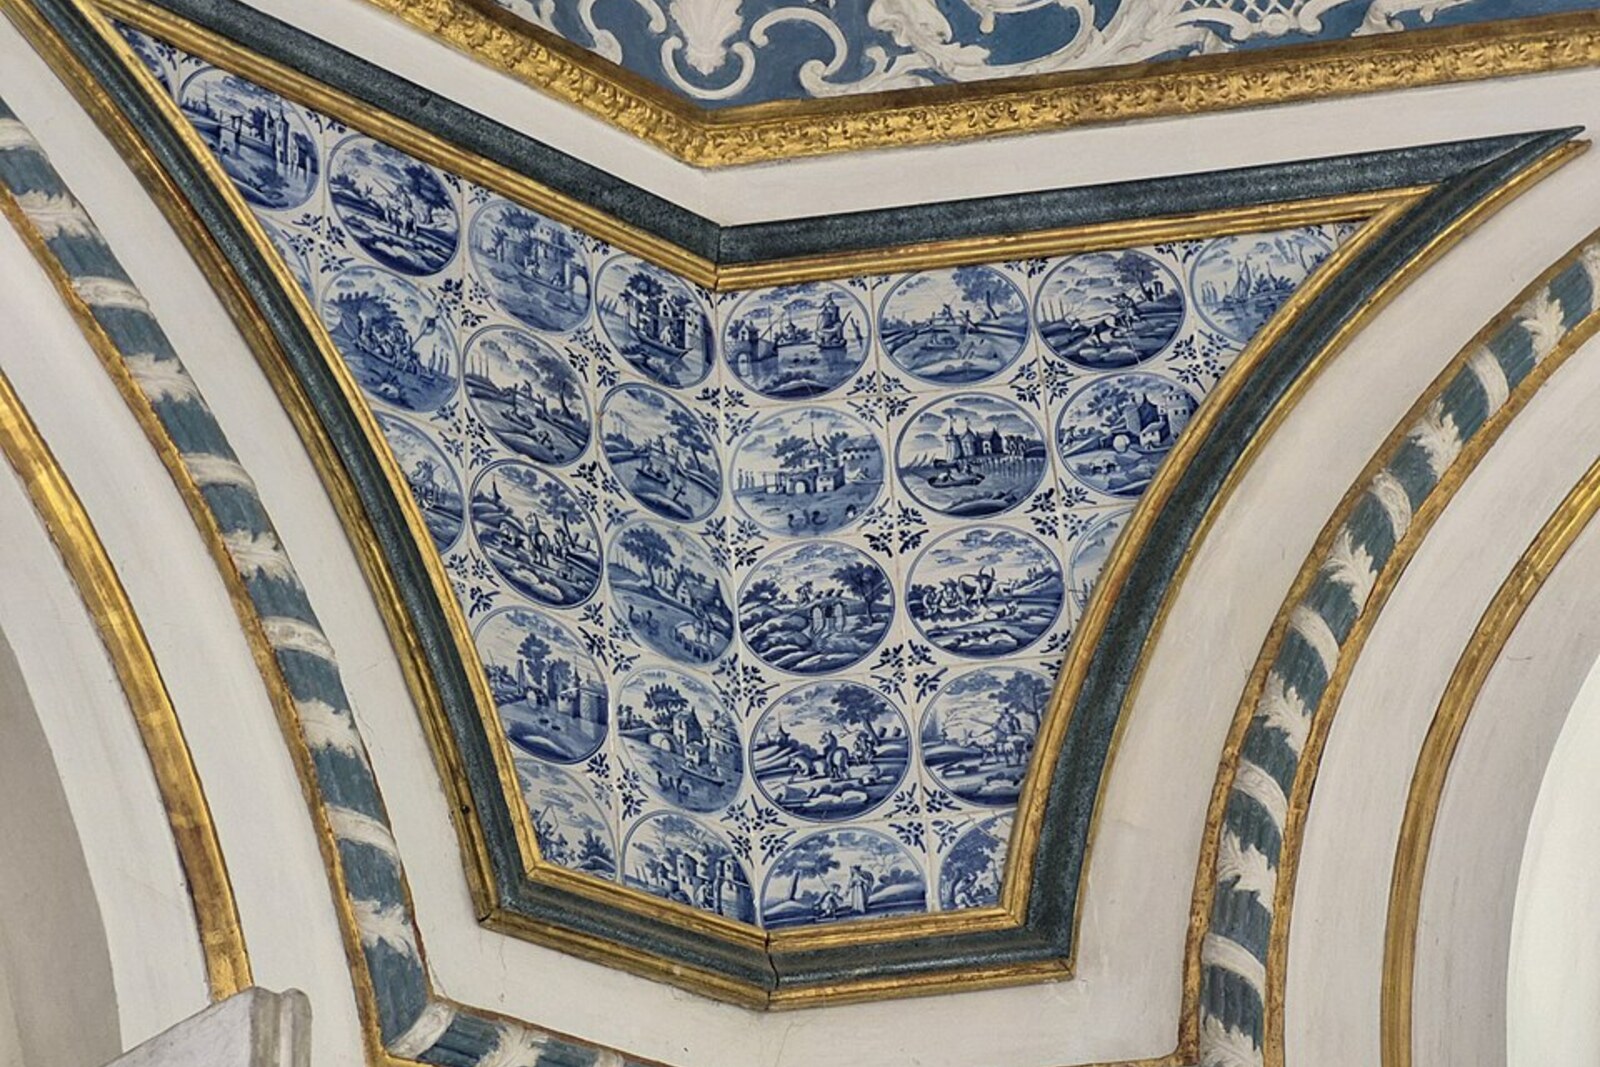
Look around first
What to notice
- Two-story pavilion
- Blue-and-white tiles
- Red lacquer painting
- Pagodenburg Lake
The story of the place
Pagodenburg stands by a small lake in the park: the two-story Baroque pavilion served as a brief respite for courtiers. Here they changed clothes, rested, and sat down to dinner in a small group. The pavilion was named for the paintings and figures in its rooms; outside, it has neither a tiered tower nor upturned roofs. Downstairs, blue-and-white tiles repeat the patterns of Chinese porcelain; upstairs, small chambers are covered in black and red lacquer painting. In place of the former straight avenues, a stream and a lake now curve around it.
Max Emanuel began laying out this part of Nymphenburg with a long court for mailspiel—a court game from which croquet and some forms of golf later developed. A wooden ball was driven with a heavy mallet along a straight track toward an iron hoop. A good stroke required a full swing, so the court extended several hundred meters north from here.
For its sake, several local subjects had to relinquish about two hectares of oak forest to the Elector in seventeen oh two. In March, the oaks that stood here began to be felled; in April, the cutting continued. A straight playing strip with parallel avenues appeared on the site of other people’s plots. Noble participants did not even always have to walk to their ball: small decorated horse-drawn carriages took them along the cross paths.
After returning from exile, Max Emanuel decided to finish the court with a separate house for the players. He commissioned the young court architect Joseph Effner to build a two-story pavilion at the southern end of the track. Here, courtiers could change clothes, rest after a game, and have dinner. On July sixteenth, seventeen nineteen, at nine o’clock in the evening, dinner was brought in here for the court company for the first time—this is how the palace diary recorded the building’s opening.
The name Pagodenburg does not refer to its shape. Outside, Effner built a European Baroque pavilion without a tiered tower or upturned roofs. A contemporary called it an “Indian house” because of its interiors: on the walls and ceilings, artists mixed Chinese figures, European ornaments, and what at court were considered Indian and Arab motifs. At the time, the word “pagoda” referred both to an Asian temple and to an image of an Eastern deity. It was precisely such figures inside that gave the pavilion its name.
On the lower floor, blue-and-white Dutch tiles imitating Chinese porcelain have survived. Upstairs are tiny rooms for resting, with black and red lacquer painting. Their size suits the purpose of this house: no large reception was moved here; instead, small groups stepped away from the playing court for a short while.
At the beginning of the nineteenth century, the garden architect Friedrich Ludwig von Sckell turned this part of the formal park into a landscape garden. He removed the straight mailspiel court; a stream now winds where the cross avenues once ran, and the former oval basin with fountains was replaced by the small Pagodenburg Lake. What remains of the game is the pavilion where participants changed clothes and had dinner, and the name taken from the figures on its walls.
Useful on site
Pagodenburg is open from 1 April to 15 October daily 9:00–18:00, closed in winter. Last entry and ticket sales are 30 minutes before closing. A mobile ramp is available, but the high threshold remains; the upper floor is accessible only by a narrow staircase.
Checked: June 29, 2026. Check the official source before visiting.The exotic concept is revealed above all in the interiors; outside, the pavilion looks much more restrained. If you get inside, move slowly between the rooms: their effect is built on abrupt changes of color, sheen, and scale.