 Guide On Map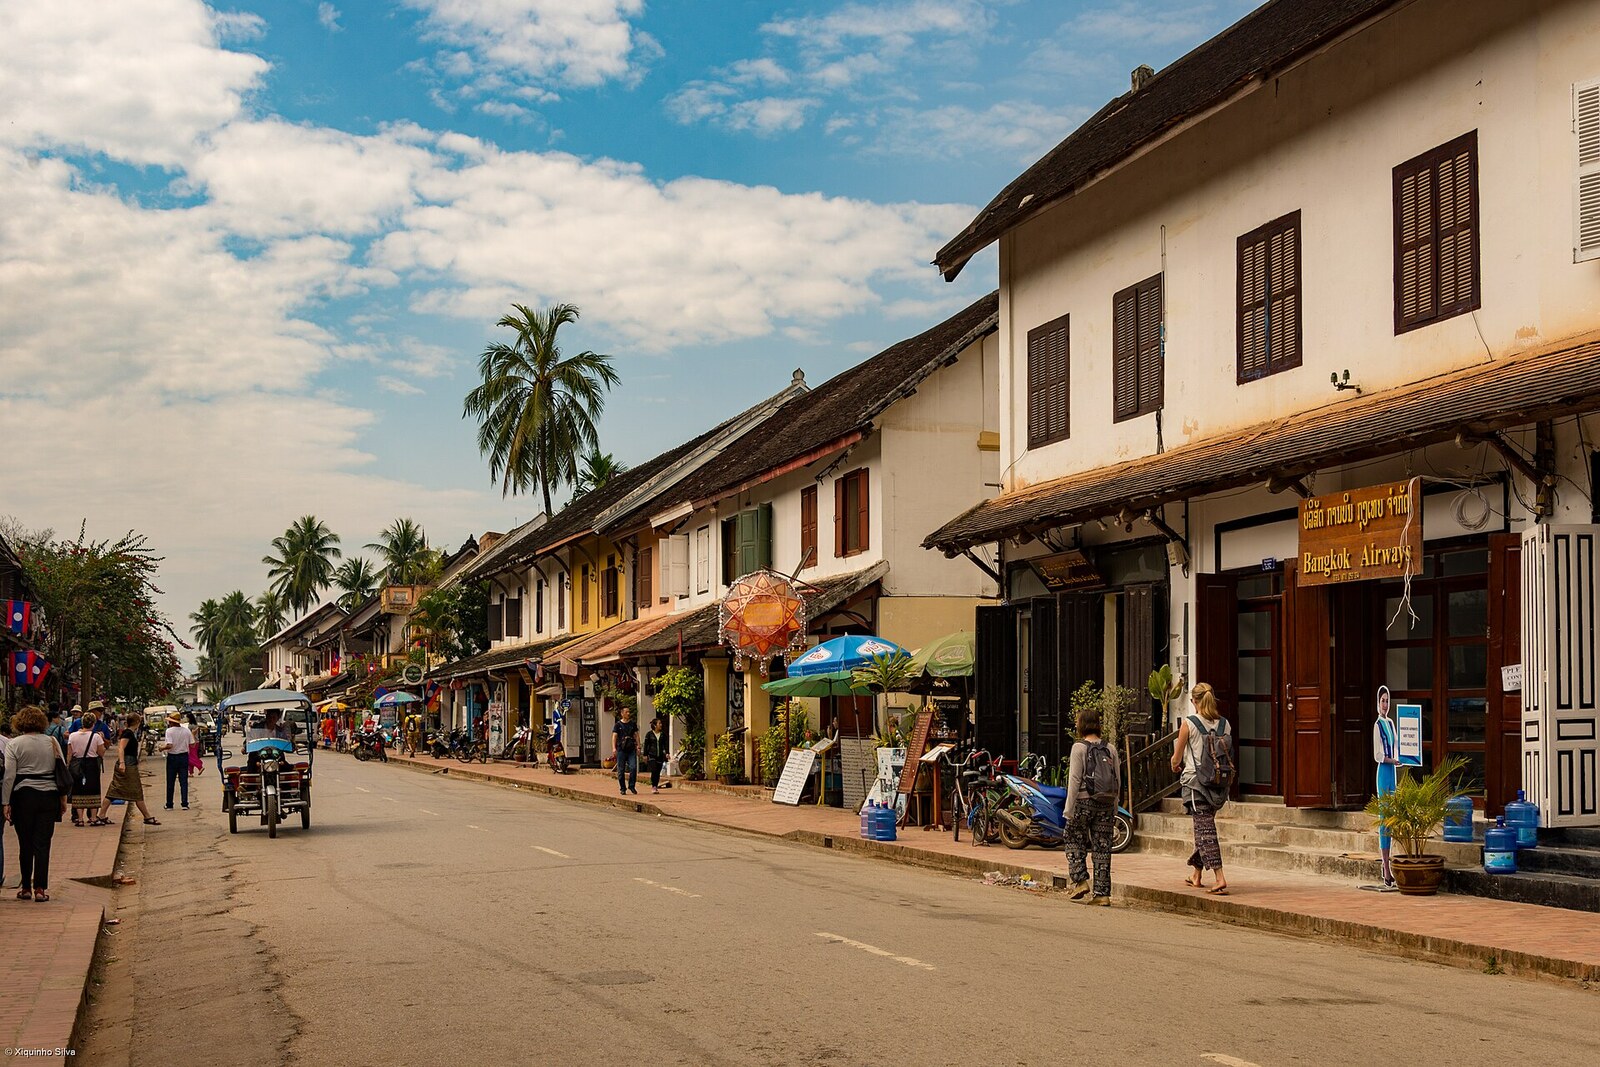
Look around first
What to notice
- Brick commercial ground floors
- Wooden residential upper floors
- Balconies along facades
- Broad openings onto the street
The story of the place
Separate ban settlements once stood along this road, each around its own monastery: houses on wooden posts were hidden behind fences, and the space beneath the floor was used for work and supplies. Then commercial rows began to appear along the street itself: gabled roofs ran parallel to the road, broad ground-floor openings opened onto shops, and living rooms rose above. Lao families remade the familiar house in their own way, enclosing the lower floor with brick and leaving the upper floor wooden with a balcony. Today cafes, shops, and guesthouses operate beneath these balconies, but the arrangement of the house still divides it between earning a living downstairs and life upstairs.
Sakkarin on the road sign is the throne name of Sakkarin Kham Souk, king of Luang Prabang and father of Sisavang Vong. The northeastern section of the peninsula's main road is named in his honor; closer to the former Royal Palace (Haw Kham), the same road takes the name of his son and successor. The houses along it appeared mainly after Sakkarin's death, when the city remained a royal capital under the French protectorate.
Before this, a road ran through separate ban settlements, each centered on its own monastery. Homes stood on wooden posts, the space beneath the floor was used for work and storing supplies, and plots were fenced off from the road. Brick and lime mortar were expensive and intended chiefly for temples.
In the first decades of the twentieth century, the French administration decided to build a palace, a customs house, a post office, a hospital, and a rectangular street grid. Local carpenters were valued for their work with wood, but brick buildings required different skills. After construction in Saigon had been completed, Vietnamese masons and plasterers were brought from there. Earnings on government projects kept them in Luang Prabang.
When the public-works program ended, wealthy Lao families and Chinese merchants became these craftsmen's clients. The workers began building houses along the road itself, and many remained in the city permanently. Merchants needed premises where the ground floor generated income and the upper floor served as a home. This is how rows of two, four, and sometimes eight shops appeared on Sakkaline Road and Phothisarath Road: gabled roofs ran parallel to the road, broad ground-floor openings opened directly onto the street, and living rooms were upstairs. Such a house usually had no courtyard or fence.
Lao clients adapted the same techniques to the familiar house: they enclosed the lower floor with brick walls, left the upper floor wooden, and added a balcony along the facade. The street's mixed development therefore arose from specific transactions. Vietnamese builders received new commissions and settled in Luang Prabang; Chinese merchants combined shop and home; Lao families preserved the arrangement of their houses, replacing some of the wood with brick.
Now the lower floors of many such buildings contain cafes, shops, and guesthouses. Above the space still open to the street remains the residential upper floor: this is how a merchant who hired a Vietnamese craftsman about one hundred years ago ordered his house to be arranged on the street of King Sakkarin.
Useful on site
The public street is accessible at all times; individual houses, courtyards, and institutions operate under their own rules
Checked: date not specified. Check the official source before visiting.This is a residential and monastic street, not a museum corridor. Do not block entrances or photograph residents or monks without permission.