 Guide On Map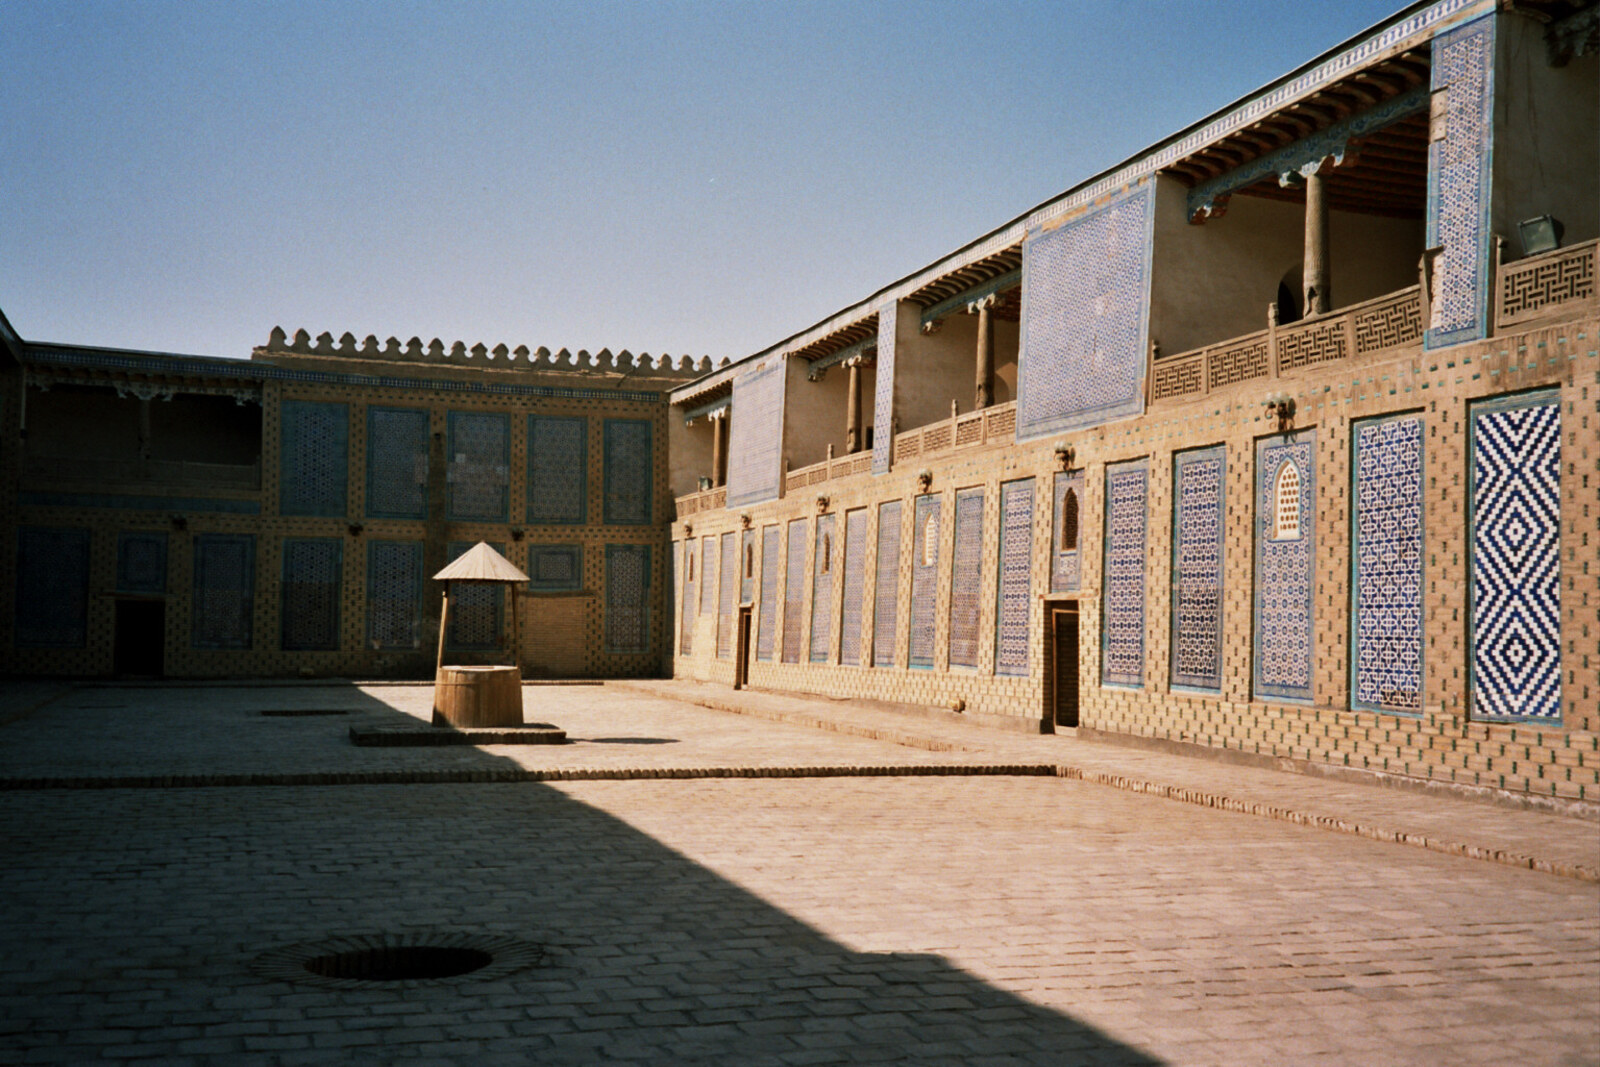
Look around first
What to notice
- Five open halls of the harem
- The round raised platform in the reception courtyard
- Joints in the brickwork
- Dated majolica in the court courtyard
The story of the place
Inside Tash Hauli, the courtyards follow one after another, and each had its own routine. Five open halls survive in the harem section; the reception courtyard has a round platform for the yurt of guests from nomadic encampments; and the court courtyard is cut through by confusing passages. The place was assembled gradually, so joints between different sections of brickwork are visible in the walls; the majolica and marble bases of columns also preserve the memory of separate stages of this work.
Allakuli Khan, the ruler of Khiva, gave the builders two years for a new residence. He chose the eastern part of Itchan Kala, where a new trading hub was taking shape beside Palvan Darvaza. One enclosed complex was to hold the khan's family, the reception of ambassadors, and the court. The name Tash Hauli translates as “Stone Courtyard”; its blank outer walls are built of fired brick and resemble the walls of a fortified estate.
Usta Nurmuhammad was the first to take on the work—“usta” here means master, and Nurmuhammad was considered Khwarazm's finest architect. He was to turn an uneven plot among narrow streets into a palace with separate courtyards and passages. According to a story associated with Tash Hauli, the master refused to promise the impossible: such a complex could not be built in two years. Allakuli Khan ordered him impaled.
This execution should be treated as a legend, not as an indisputably established event. Later researchers attributed the story to Munis, the historian of Khiva, but Munis died in eighteen twenty-nine, while construction began in eighteen thirty. The dispute over the deadline itself, however, accurately conveys the master's position under the khan's commission: his craft fed him, but his professional assessment could cost him his life.
After Nurmuhammad, the master Qalandar Khivaki took over construction. Thousands of enslaved people worked here together with masters from Khwarazm. Even after the execution of his predecessor, Qalandar needed about eight years. First, by eighteen thirty-two, the harem was completed: five separate open halls were intended for the khan and his four wives, while the rooms around the perimeter were for female relatives, concubines, and servants. Then the reception hall appeared. A yurt was placed on the round raised platform in the middle of its courtyard when the khan received guests from nomadic encampments. Last, in eighteen thirty-eight, the court courtyard was completed, with complicated passages for guards and convicts.
The sequence of the work has been preserved in the palace itself. Joints in the brickwork reveal different stages. The marble base of a column in the khan's quarters bears the date eighteen thirty-two. The majolica of the court courtyard bears eighteen thirty-eight and the name of the tile master Abdullah Jin. Between these inscriptions lie six years—beyond the deadline that, according to legend, Nurmuhammad objected to.
Useful on site
Museum palace complex; the selection of open courtyards changes because of conservation work and events. Check access on the day of your visit.
Checked: date not specified. Check the official source before visiting.If the courtyards are open, go through them in the established sequence and do not step beyond the barriers for a closer look at decorative details.