 Guide On Map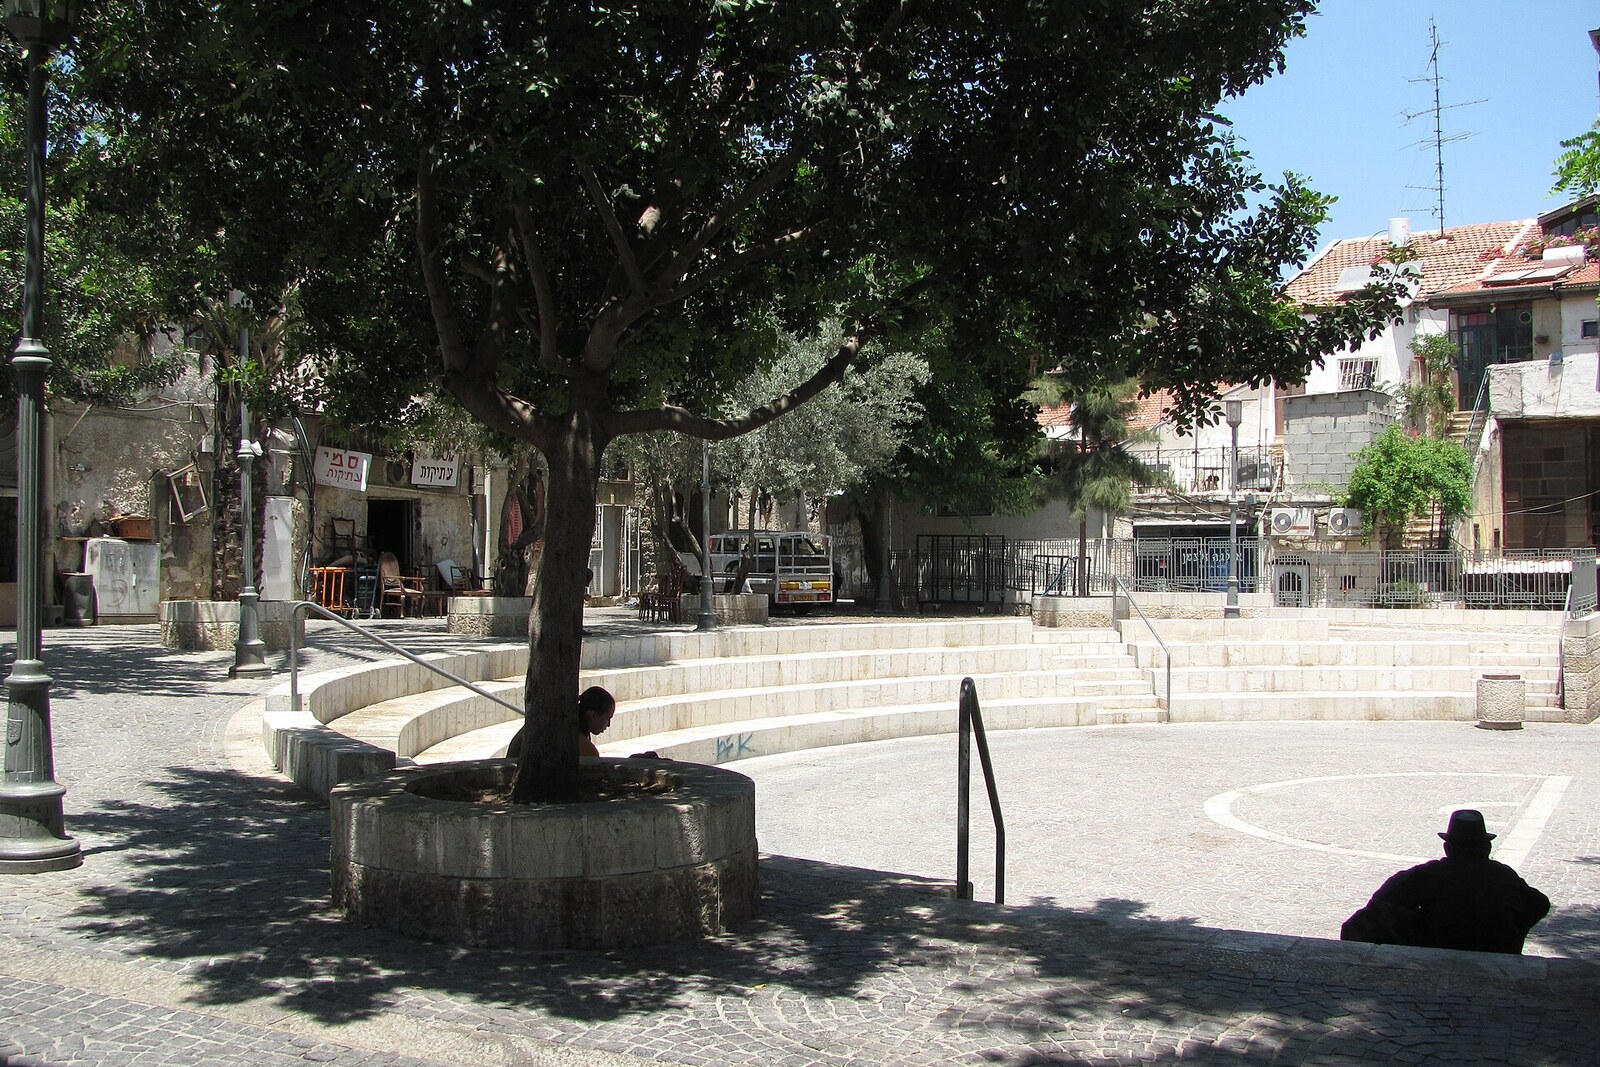
Look around first
What to notice
- A rectangle of houses around the perimeter, opposing arched passageways, and a three-story house among the low-rise buildings.
The story of the place
Inside Even Yisrael, the city gathers into a rectangle. Stone houses stand on all four sides, with windows and doors facing the courtyard, while a shared space remains in the middle—almost a large room without a roof. Jerusalem hums beyond the walls, but here the entire architecture was designed to keep life within.
The name of the courtyard resembles a little Jerusalem riddle. In Hebrew, “Even” means “stone.” If you add up the numerical values of the letters—and in Jewish tradition this way of reading is called gematria—you get fifty-three. That was exactly the number of participants in the building association, and the number of apartments they planned to build. But it was not limited to calculation alone. “The Stone of Israel” is also an expression from Yaakov’s biblical blessing to Yosef. In two words, the number of shareholders, Holy Scripture, and the building material of the neighborhood itself came together. Fifty-three people seemed to write their agreement directly into the name: each contributes to the shared stone, and the stone outlives its owners.
Even Yisrael was among the first courtyards of Nachlaot. At that time, leaving the walls of the Old City was not simply a move to a new apartment. Beyond the fortress gates lay territory without the familiar protection of the city, so the neighborhood itself had to become a small fortress. The northern and southern entrances were closed off by arches. After dark, the courtyard became a closed world, where the outer wall was at the same time the wall of the residential houses.
Still, real security was made up of more than stone and locked gates. Inside were a water cistern, a mikveh, and a shared oven. In front of every apartment was a small family courtyard with a kitchen and a covered place for eating. Basements were built under the houses, where coal, wine, and sesame oil were stored. Everything necessary was close at hand, and in troubled times families could remain almost independent of the city outside.
Almost is an important word. Autonomy here always went hand in hand with cramped conditions. The path to the water ran through the shared courtyard. Bread was taken to the shared oven. Neighbors’ children played by the same doors, adults met several times a day, and the smell of lunch easily crossed the boundary between two families. Private life began beyond the threshold, but before the threshold there was a shared life. Such a courtyard protected people while also keeping them from becoming strangers to one another.
Later, additional passageways appeared, and the once-closed neighborhood became more permeable. Today, you can pass through it almost in passing, although its original form is still readable: houses around the perimeter, a shared center, entrances on opposite sides. This is the architecture of an association translated into the language of walls. Everyone has their own corner, but strength arises only when the corners are connected.
Among the low houses, the three-story house of the American widow Rebecca Levy, in the northern part of the courtyard, stood out especially. Today, three stories surprise no one in Jerusalem, but at the time the building received an almost ceremonial nickname—the first Jerusalem skyscraper. In surroundings of one- and two-story buildings, an extra floor already looked like a challenge to the horizon. The top was clad in sheet metal to protect the residents from the cold. The result was a structure that was practical and a little defiant at the same time: as though a courtyard accustomed to expanding along the ground had decided, for the first time, to grow upward.
The neighborhood was built mainly for families of modest means, but not all the apartments were alike. There were more spacious homes here as well. Prosperity was not set apart in a separate wealthy neighborhood—different families found themselves inside one rectangle, with one cistern and one oven. The differences were visible, but daily life remained shared.
Avraham Moshe Luncz lived in Even Yisrael—a geographer, publisher, and researcher of Palestine. His biography sounds almost like a parable invented especially for a city that has to be examined for a long time. Luncz went blind early, but he continued compiling guidebooks, publishing yearbooks, and telling people about Jerusalem and the country. Across from his home, a Jewish printing house that belonged to him was in operation. It produced texts for people who wanted to understand the area: where the roads ran, how the city was arranged, and what lay behind familiar names.
A man who could no longer see the streets helped others see them. Not with his eyes, but through knowledge. His Jerusalem was assembled from memory, other people’s observations, research, names, and descriptions, and then became printed pages literally across the courtyard from his home. Together with Dr. Koizhevsky, Luncz founded an institution for blind people in the city. Within enclosed Even Yisrael, an entirely different map of the city was emerging—one for which sight was not the only way to find one’s way in the world.
This courtyard has another hero as well: Yosef Rivlin, one of its founders. In Yiddish, he was called a shtetlmacher, a “builder of towns.” He is credited with taking part in the creation of thirteen Jewish neighborhoods in the new Jerusalem. As the city made its way beyond the fortress walls, Rivlin again and again helped turn empty land into a place to live: finding funds, bringing people together, and laying out the boundaries of future courtyards.
Where large amounts of construction money are involved, suspicion almost inevitably arises. Rivlin’s detractors accused him of profiting from the projects. The end of his life became the best, though cruel, answer to those accusations. He died with almost no means, leaving his children not even a house of his own. During his final illness, he had no money for doctors, and Baron Shimon Wolf Rothschild took on the expenses.
So alongside fifty-three apartments remains the memory of a man who built homes for an entire city but could not leave his family even one house. Perhaps that was his true capital: not a separate building with the owner’s name on its facade, but neighborhoods where names gradually fade while the very form of neighborliness continues to live.
Even Yisrael was conceived as a stone—strong, enclosed, reliable. But inside that stone were water, the fire of the shared oven, the smell of oil from the basements, the printing press of a blind geographer, and the voices of families who had to reach agreements with one another every day. The stone remained not because it was motionless. It remained because it was inhabited.
Useful on site
Open around the clock; this is a residential courtyard, so keep quiet, especially in the evening
Checked: June 22, 2026. Check the official source before visiting.This is a residential space, not a museum courtyard. Stay in the passageway, do not look into windows, and do not enter family courtyards, basements, or entrances.