 Guide On Map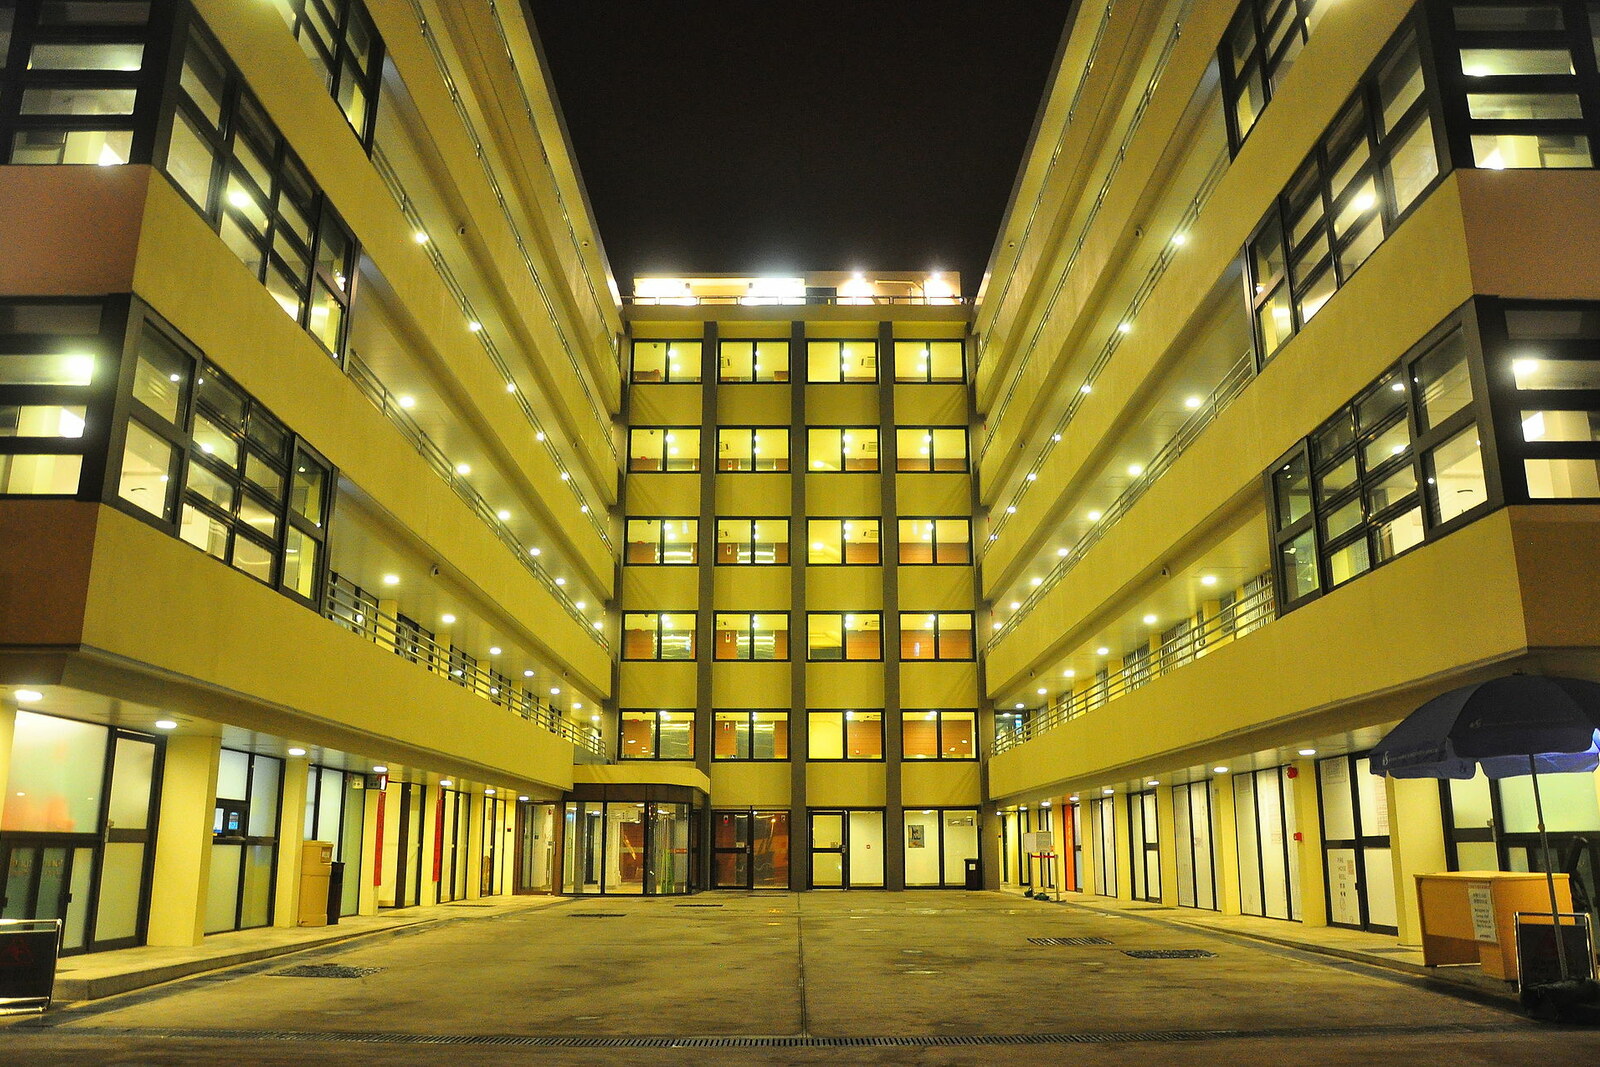
Look around first
What to notice
- The building's two long wings
- The central connector
- Open corridors
- Reconstructed museum rooms
The story of the place
Two long six-story wings meet at a central connector, and open corridors run along the facades. Inside, housing was divided into cramped rooms with no private tap, kitchen, or toilet, so water, showers, and toilets were placed in the shared center of the block. The corridor served residents at once as an entrance hall, a place to cook, and a place for mutual help among neighbors. A hostel and a museum with reconstructed rooms from different decades now operate here.
Tsui Lin-fung, aged five, has a family photograph from the nineteen fifties. Beside the parents and children, the family placed a tag bearing a number issued by the Resettlement Department. It was a document for obtaining housing. Officials checked the composition of each family, forbade them from listing relatives who lived elsewhere, and could arrive at night without warning. After the inspection, the head of the household received a white card—a residence permit—and then an assignment to a particular block. For many fire victims, this compulsory photograph became their first picture taken with the whole family.
The Tsui family lost its home on the evening of December twenty-fifth, nineteen fifty-three. The fire swept through six settlements of improvised huts in Shek Kip Mei and left about fifty-eight thousand people homeless. Temporary two-story barracks were first erected on the ashes, then the Public Works Department commissioned eight permanent six-story blocks. One of them was completed as early as nineteen fifty-four. It was called Block H—the present name Mei Ho House came much later.
Tsui moved in here with her parents and three other family members. Their new room covered one hundred twenty square feet—just over eleven square meters. The family accepted it because the alternative after the fire was worse. In time, there were nine people in the room. A wooden mezzanine was built above the floor: four sisters slept on it, while the boys slept below, on a folding bed or directly on the floor.
The room itself had no tap, kitchen, or toilet. The builders placed water taps, shower rooms, and toilets in the central connector between the building's two long wings. On one floor, up to three hundred twenty residents used six toilet cubicles. Women used the communal shower together: the outer door was locked, and there were no separate doors between the washing spaces. Families set their kerosene stoves in the corridor and cooked there as well.
Tsui's parents went to work, and neighbors took care of the children. A married couple who made costumes lived behind one wall; an elderly craftsman who earned money weaving rattan baskets lived behind the other. They watched the children and cooked for them if anyone fell ill. The open corridor served these families as an entrance hall, a kitchen, and a place where a child could be left with familiar adults. Tsui had no money for toys; the children kept chickens, which had to be hidden in a cage whenever housing inspectors appeared, or the birds would be confiscated.
Tsui lived here for twenty-three years and left in nineteen seventy-seven, when she married. By then, Block H had already become Block Fifteen. In nineteen eighty-one, the small rooms began to be combined into apartments with their own kitchens and toilets; the building was then given the number Forty-one and the name Mei Ho House. The Tsui family's room disappeared as a separate dwelling.
Now the long wings contain youth hostel rooms, while the museum section has reconstructed apartments from the nineteen fifties and nineteen seventies based on accounts by former residents. Tsui Lin-fung returned here as a volunteer guide. Of all Hong Kong resettlement blocks of this form, only this one survives: the two wings are still joined by that same central connector, where the nine residents of Tsui's room carried water and went to the communal toilet.
Useful on site
Heritage of Mei Ho House: Tuesday–Sunday and public holidays 10:00-18:00; eves of Mid-Autumn Festival, Christmas Eve, and Lunar New Year Eve 10:00-16:00; closed on Mondays, except public holidays, and during the first three days of Lunar New Year. Free admission.
Checked: June 25, 2026. Check the official source before visiting.If the museum section is inaccessible, examine the block from outside; do not try to enter closed service or residential areas.