 Guide On Map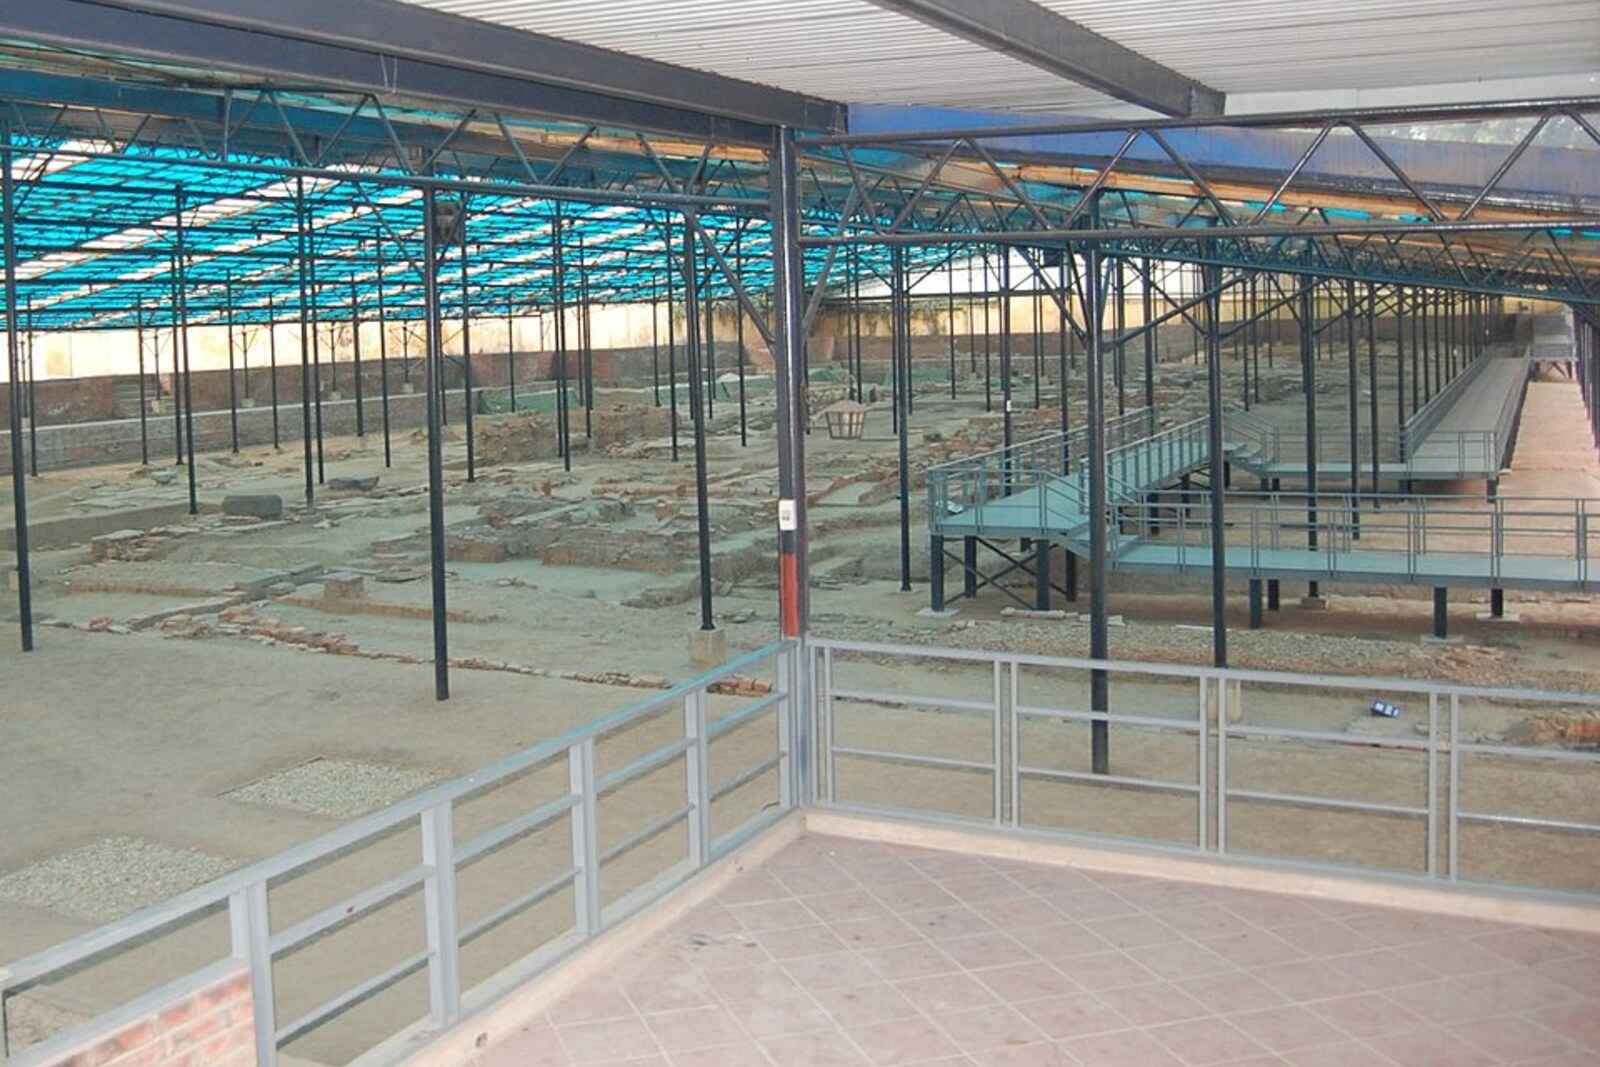
Look around first
What to notice
- Rows of column foundations
- Brick courtyards
- Wells
- Drainage channels
The story of the place
Rows of round column foundations, brick courtyards, wells, and channels lie in the open air where wooden palace buildings once stood. The site was part of the western section of the Forbidden City, an inner district for the imperial family, courtiers, and agencies serving the palace. In a five-meter thickness, later courtyards were laid over earlier ones: at the bottom, the wooden posts and drains of Dai La Citadel were preserved, followed by layers from the Ly, Tran, and Le periods. Roof tiles bearing the name of Kim Quang Palace, tableware, and wells show that people not only met here, but also lived here and managed palace affairs.
In December two thousand two, archaeologists from the Vietnam Institute of Archaeology arrived here ahead of the builders. A new National Assembly Building was planned for this site. The archaeologists were assigned to inspect the ground and clear the site on time. They opened twelve excavations at once, with a total area of about two thousand square meters—the work proceeded in haste, following the schedule of the future construction.
The first weeks yielded individual bricks, roof tiles, and fragments of pottery. After about three months, entire rows of column foundations began to emerge from the ground. The excavations were expanded, and neighboring pits were joined. By two thousand four, an area of nearly nineteen thousand square meters lay before the archaeologists, with the foundations of a palace complex on it.
The wooden columns and roofs had long since disappeared. Beneath them remained round pads of compacted pebbles, stone bases, brick courtyards, wells, and channels. In one place, forty supports stood in ten even rows: they carried a building with nine bays, more than seventy meters long. Such foundations were needed for large wooden halls, and the drainage system explains how they were built on the wet ground of the Red River Delta.
Builders from different dynasties returned to this site for centuries. Deep down lie the wooden posts and drains of Dai La Citadel, which existed before the founding of Thang Long. Above them are palaces from the Ly and Tran periods, and higher still are buildings of the Le dynasty. New courtyards were built on top of old ones, so a sequence spanning nearly thirteen centuries was preserved in a five-meter thickness.
Why the palaces stood precisely here became clear from the position of the excavation and the objects found. One hundred meters to the east stood Kinh Thien Palace, the main audience palace. This site occupied the western part of the Forbidden City—the inner palace district to which the imperial family, courtiers, and the agencies serving them were admitted. On roof tiles, archaeologists read the name of Kim Quang Palace. Wells, tableware, and objects of imperial daily life showed that people met here, lived here, and managed palace affairs.
The excavations began as preparation for construction, but their result changed the construction itself. The new National Assembly Building was erected nearby, in the southwestern part of the large site. The main excavations were preserved, and in two thousand ten the archaeological site, together with the central part of the Thang Long Citadel, was added to the World Heritage List.
The name “Eighteen Hoang Dieu” is an address. The street is named after the governor Hoang Dieu, who defended the Hanoi Citadel during the French assault; his story remains at the North Gate of the Hanoi Citadel. Here, the number eighteen became attached to a different outcome: the builders came for an empty site, and the archaeologists left them only a neighboring plot. On the site of the planned foundation, rows of supports from vanished palaces were preserved.
Useful on site
The citadel is open daily 08:00–17:00; access to the pavilions and walkways depends on the museum's organization of the day.
Checked: July 1, 2026. Check the official source before visiting.Stay on the walkways and do not reach toward the masonry: the exposed materials are fragile, and the sequence of layers is easier to see from above.