 Guide On Map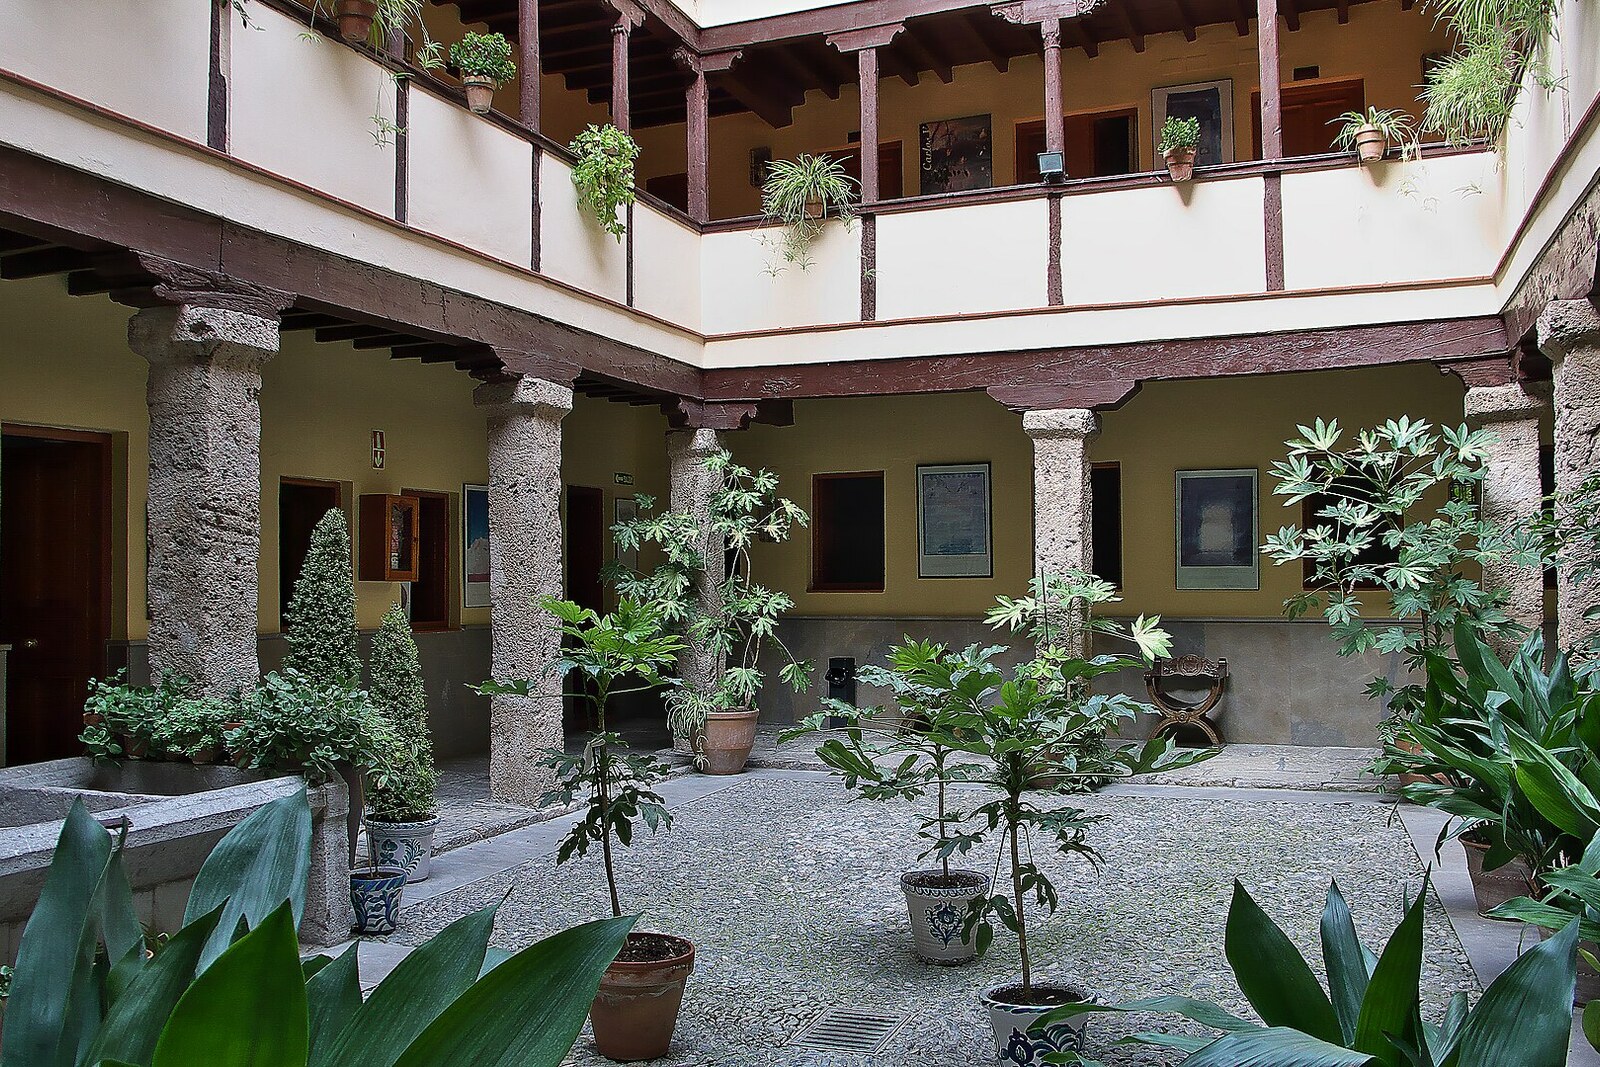
Look around first
What to notice
- Rectangular open courtyard
- Three-level wooden galleries
- Three stone laundry basins
- Shared water tap
The story of the place
The name preserves an old street address, not the memory of an owner. Beyond the entrance, a corridor leads into an inner courtyard, around which wooden galleries run on three levels, with doors to separate rooms. In Spain, this is what tenement houses arranged around a shared courtyard are called: the homes were separate, while water, laundry, and daily tasks were shared. Three stone laundry basins and a water tap in the courtyard still reveal this former way of life.
In nineteen ninety-one, the last tenants were relocated from here. Among them was Antonia, a woman from Realejo who began working at the age of nine: she served in other people's homes, scrubbed floors, and raised her younger brothers and sisters. She never married. Antonia rented accommodation in Corrala de Santiago—this house existed precisely for tenants like her.
Beyond the modest door, a long passage leads to a rectangular courtyard. Galleries run around it on three levels, giving access to separate rooms. The open courtyard provided light and air; water, laundry, and a considerable part of daily life remained shared. That is why the Spanish word “corrala” here means a tenement house with homes around a shared courtyard, and the rectangle of sky overhead is part of its layout.
By the end of the nineteen eighties, the house had fallen into serious disrepair. The galleries had been altered haphazardly, residents had bricked up some openings, but several families still remained here. Jaime Montaner, the regional official in charge of public works, wanted to preserve the building: he bought it from its owners and planned to house a state architecture institute inside. Meanwhile, the tenants were being relocated to new neighborhoods.
Antonia was housed on the third floor of a building without an elevator. In nineteen ninety-one, she was about sixty; in an interview recorded almost thirty years later, she said that for five years she had barely left her apartment—only to see doctors. The brothers and sisters she had cared for had died. Every day, food was brought to her by a woman whom Antonia had once raised while working as a servant in that woman's family home. This was how the story of one of the last tenants here ended.
The architecture institute ultimately never appeared here. The architect Carlos Sánchez restored the courtyard and wooden galleries, and Juan López Martos, who succeeded Montaner, transferred the building to the University of Granada. Rooms upstairs were arranged for visiting teachers and students, while the ground floor and courtyard were set aside for exhibitions, performances, and concerts. The shared space was preserved, but it is now shared by temporary university guests and visitors to cultural events.
At the same time, the former “corral,” or “courtyard on Calle Santiago,” received the official name Corrala de Santiago. Santiago here is an address, not an owner's name. During the renovation, three stone laundry basins and a shared water tap were left in the courtyard. Antonia and the other tenants were relocated from here; what had belonged to their shared daily life remained beneath the same rectangle of open sky.
Useful on site
Official residence of the University of Granada; view it from outside and do not enter the courtyard without explicit permission or an event.
Checked: June 28, 2026. Check the official source before visiting.The corrala is used by the university and is not a freely accessible courtyard. Enter only when access is explicitly permitted, and keep quiet.