 Guide On Map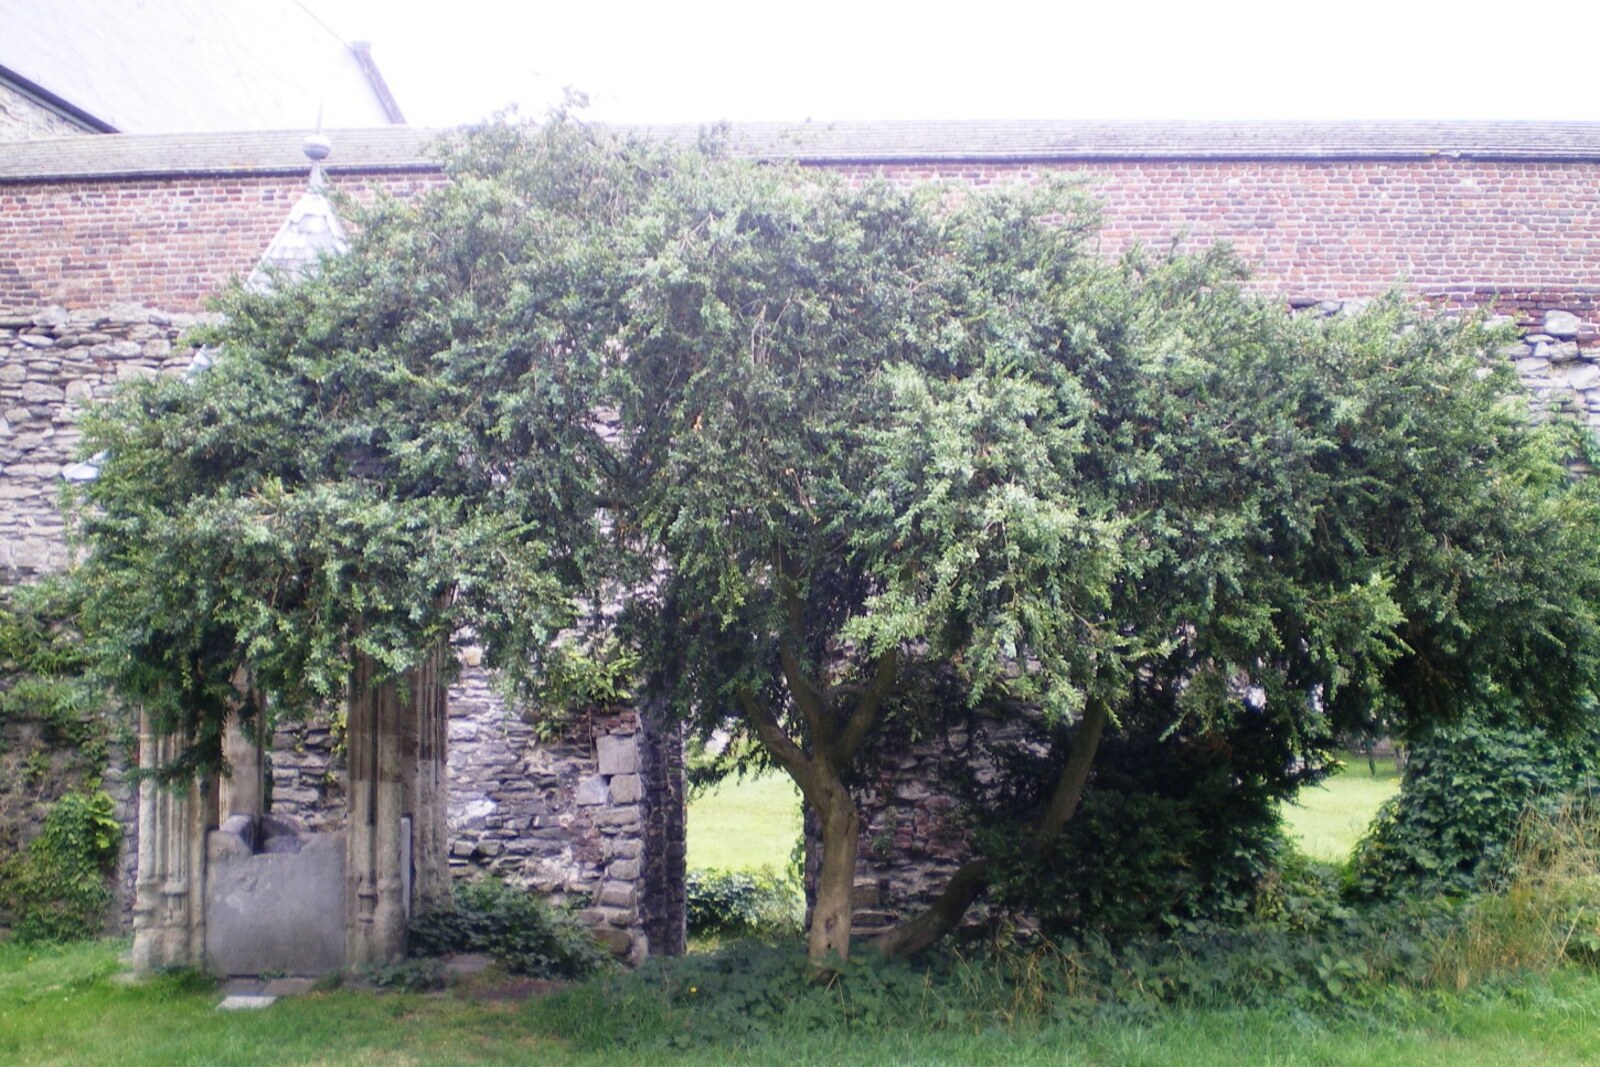
Look around first
What to notice
- Low monastic walls
- Reassembled cloister arches
- Bronze plaque with a portrait
- Empty spaces between the walls
The story of the place
Monastic life was organized around an inner courtyard: by the covered walk, the monks went to the refectory and to the chapter house for common meetings. Low walls and several reassembled arches still outline the boundaries of this courtyard. The lost rooms were not rebuilt; only the surviving masonry was stabilized. Beyond the walls lies cleared ground.
When the Spanish Castle began to be dismantled in the eighteen twenties, masonry that did not belong to the fortress appeared beneath its buildings. It was the refectory, the cloister—a covered gallery around the monastic courtyard—and the rooms where the monks conducted their daily lives. There was already no room for them on the plan of the new district: streets were to be laid through the cleared land.
Auguste Van Lokeren, a Ghent lawyer and antiquities expert, campaigned to preserve the uncovered walls. He earned no money from this work: after leaving the public prosecutor's office, he lived on income from the family estate and could devote his time to archives, surveys, and excavations. But the dismantling of the fortress continued, and he had to prove the value of the masonry before it was taken for another layer of military structures.
In eighteen thirty-four, the state transferred part of the remains to the city's Monuments Commission, which oversaw old buildings. Van Lokeren led the first work. His workers cleared away the rubble not down to a level construction site, but to the level on which the inhabitants of the abbey had walked. Carved details were recovered from the debris, and the walls were reinforced against damp. In eighteen thirty-nine, Van Lokeren rebuilt from old stone three bays of the eastern gallery of the cloister and one bay of the northern gallery.
Beneath the floor of the chapter house—the room for the monks' common meetings—his workers discovered twenty-one burials. Van Lokeren proposed fully restoring the hall and covering it with a roof to protect the finds. He was not given the money: such a restoration was considered a luxury. The Commission stabilized the uncovered masonry, but did not rebuild the lost rooms. That is why there are low walls, separate reassembled arches, and empty spaces between them.
Later, Van Lokeren published a major history of the abbey. Thirty-three years after his death, in nineteen oh five, a bronze plaque with his portrait was installed in the southern gallery. Its inscription lists what he did here in three verbs: “saved, preserved, and described these ruins.” Several bays nearby were reassembled under his direction, and the ground between the walls was cleared to the monastic level that he tried to preserve on the map of Ghent.
Useful on site
Usually open from April to the end of October on Fridays, Saturdays, and Sundays from 14:00 to 18:00; free admission, viewing through the gate outside these hours.
Checked: June 30, 2026. Check the official source before visiting.Entry depends on the access schedule. Move carefully on the grounds because of the uneven surface; if the gates are closed, view the accessible parts through the fence.