 Guide On Map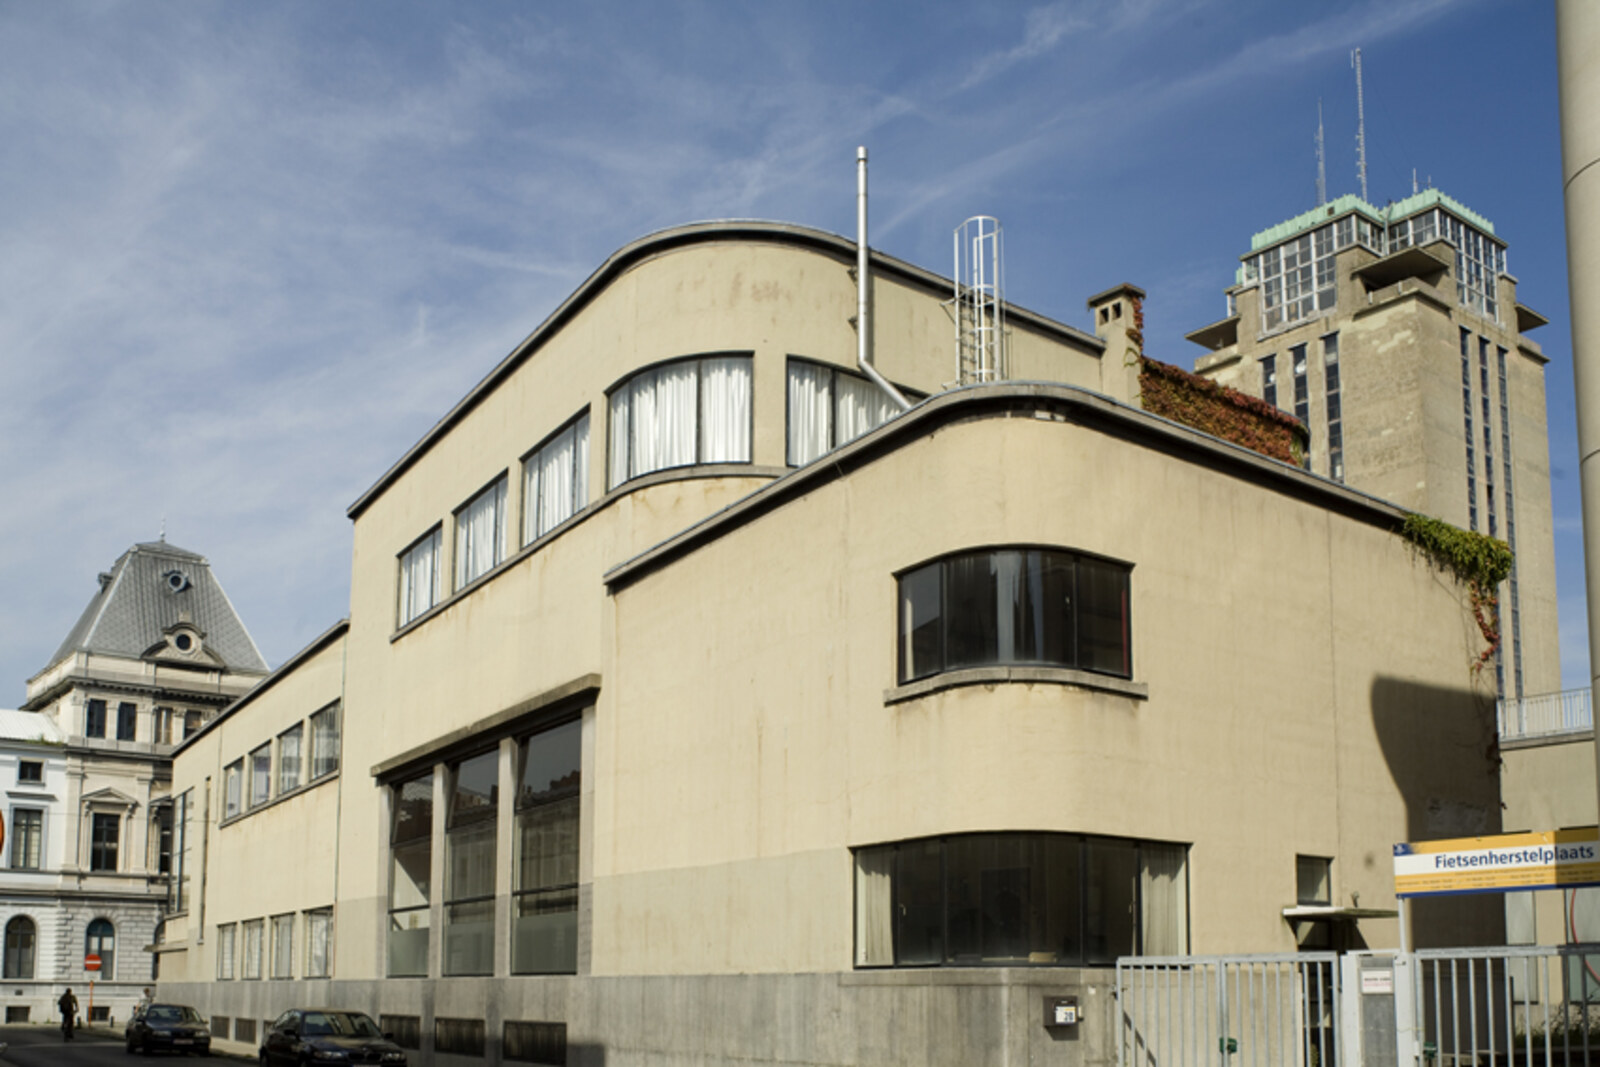
Look around first
What to notice
- Concrete tower
- Low wings containing the reading rooms
- Steel window frames
The story of the place
In the Book Tower, readers’ tables were placed in the low wings, while the main collection was raised into the tall concrete tower. Twenty floors are connected to the rooms by elevators for books, so the needed volume arrives from above, from the narrow vertical repository. After the restoration, all these levels again function as collection storage, and a staff member uses the barcode to find a publication down to the specific shelf. The steel window frames and the absence of a spire emphasize that the height here is needed for the library’s work.
In nineteen thirty-three, seventy-year-old Henry van de Velde received the commission for a new library for Ghent University. The former book repository was housed in the former Baudeloo Chapel: groundwater fed the damp, mold had reached the parquet floor and the lower shelves, and readers had to walk a long way from the university buildings. The top of Blandijnberg, beside the academic quarter, was chosen for the new building.
The librarians proposed an elongated horizontal repository and commissioned an alternative design from another architect. Van de Velde defended the tower. He wanted to place it at the end of the ascent from Sint-Pietersplein and add it to Ghent’s skyline beside the three medieval towers. Newspapers debated whether such a neighbor was acceptable: sixty-four meters of concrete without a spire, clocks, or bells.
The architect also needed the height for the library itself. He kept the reading rooms in the low wings, raised the repository over twenty floors, and connected it to the rooms with book elevators. Its planned capacity was two million volumes. Van de Velde called the design “a mighty bookcase set upright.” That is where the name Book Tower comes from.
He intended to make the building his principal public work in Belgium and designed everything: steel window frames, lamps, door handles, switches, and tables. Construction began in nineteen thirty-six, but state subsidies arrived in small installments and the work was split into separate contracts. The architect’s fee was two and a half percent of the construction cost; after the share for an administrative employee, the money left was no longer enough to support his office. An accountant warned Van de Velde that the delay was driving the practice toward ruin.
Then the war began. There were not enough materials for the intended finishes, and German troops installed an anti-aircraft gun at the top. In October nineteen forty-two, readers were admitted to the still unfinished library. A substantial part of Van de Velde’s furniture was never made. In nineteen fifty-four, the ninety-one-year-old architect gave up continuing the struggle with approvals and entrusted completion of the complex to his pupil Eugène Dela.... Van de Velde himself died three years later; the transfer of the collections was completed only in nineteen sixty.
After the restoration, books and journals once again occupied twenty floors. A staff member finds a requested publication by its barcode, which indicates the floor, row, cabinet, and shelf. Above the reading rooms still stands that very bookcase for which Van de Velde rejected the horizontal design.
Useful on site
Every working day; reading spaces and lending usually Mon–Thu 08:00–20:00, Fri 08:00–17:00; individual rooms and summer weeks close according to the calendar. The belvedere is open only on special occasions or with a guide.
Checked: June 29, 2026. Check the official source before visiting.This is a working university library, not a freely accessible viewing tower. Check in advance whether entry and visits to the upper spaces are possible.