 Guide On Map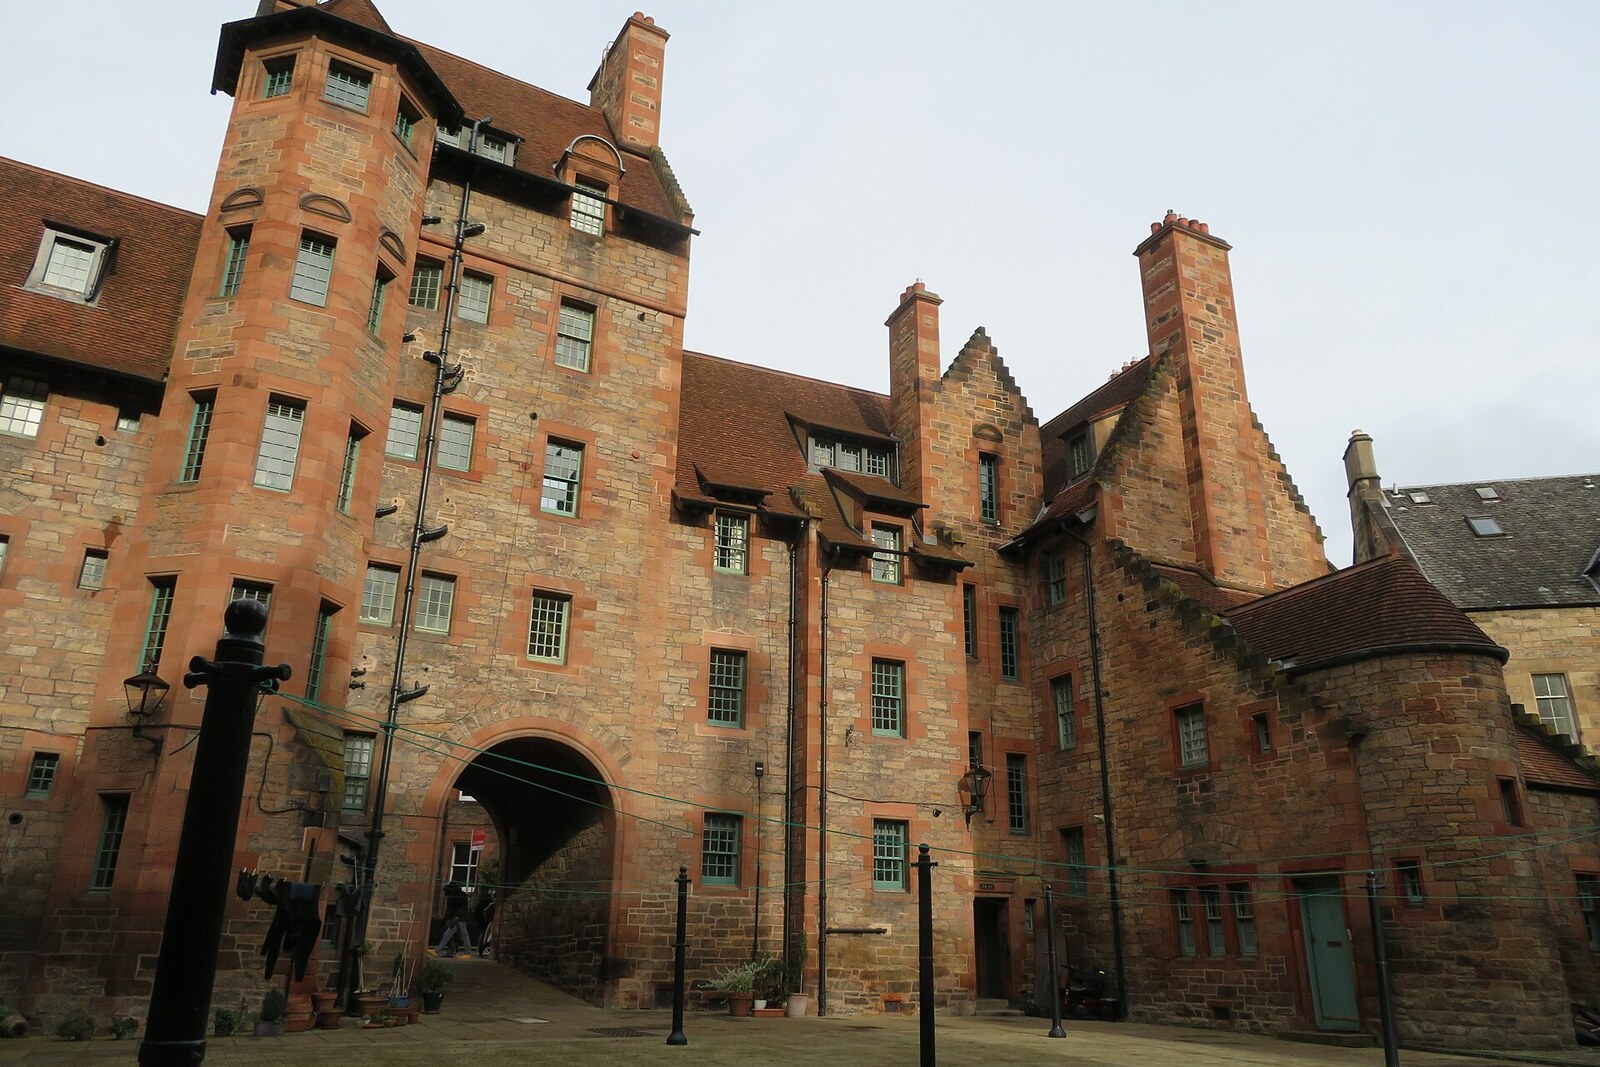
Look around first
What to notice
- Clock tower
- Enclosed residential courtyard
- Common-hall building
- Stone façades
The story of the place
Behind the stone façades of Well Court lies an enclosed residential courtyard, with a separate building and clock tower at its edge. The dilapidated earlier buildings here were demolished and apartments were created for more than fifty families of artisans and workers. The tower building contained the manager's apartment and office on the ground floor, with the common hall one floor above. The courtyard is still residential today, and the upper room in the tower is occupied by an office.
On July fourth, eighteen eighty-five, John Ritchie Findlay met with the residents of the new courtyard in the hall beneath the clock tower. Findlay owned The Scotsman, paid for the construction of the houses, and intended to establish the rules by which people would live here. He proposed holding a short Sunday service in the common hall.
A resident named Dixon replied that he spoke for the majority: this was precisely what they did not want. Another resident, Beust, explained what the adults did want. There were already three violinists, singers, and dancers among the neighbors; they needed a club of their own and a committee that included women.
Findlay saw the hall differently. He considered men its main users, and was prepared to give women special hours: keeping the room permanently open to a mixed group seemed improper to him. The dispute was not about abstract rules of propriety. Findlay was their landlord, while the residents depended on inexpensive two- and three-room apartments. The annual rent was from seven to twelve pounds. If someone arrived late after curfew, they could be left outside a locked door; residents were also expected to attend Sunday services.
This order was built into the very layout of Well Court. On the ground floor of the building with the tower were the manager's apartment and office; the manager lived alongside the residents. Above them was the common hall. Around the courtyard, Findlay housed more than fifty families of artisans and workers—people earning their living in Dean Village at a time when the former local trades were already declining.
Findlay also had a personal reason to take on this particular site. His house stood high on Rothesay Terrace and looked out over the valley. When the dilapidated houses of the former Brown's Court were put up for sale, a neighbor suggested buying them together, so that the site beneath their windows would not go to a developer who might put something unpleasant there for the people around. Findlay later bought the neighbor's share, demolished the old houses, and invested in new housing. He admitted that he had to sacrifice economy for appearance, and that the apartment rents would barely cover the costs.
The residents did not gain complete freedom: the Sunday school in the hall did operate after all. But neither did the idea of a men's club under the owner's supervision last. Weddings and community celebrations were held here, and a women's cooperative society met here. The three violinists, singers, and dancers proved more influential than the hours set aside for women.
Findlay gave Well Court its name after the well on the front terrace—literally, it means “court by the well.” The courtyard itself is still occupied by apartments. The separate building with the clock tower has also survived: the upper hall over which the owner and residents argued is now used as office space.
Useful on site
The courtyard is freely accessible during the day; the apartment entrances are closed, as this is a residential building.
Checked: June 17, 2026. Check the official source before visiting.People live in the courtyard: do not linger beneath the windows or block the passageways. Plan for an exterior visit; access to the common hall cannot be assumed to be open.