 Guide On Map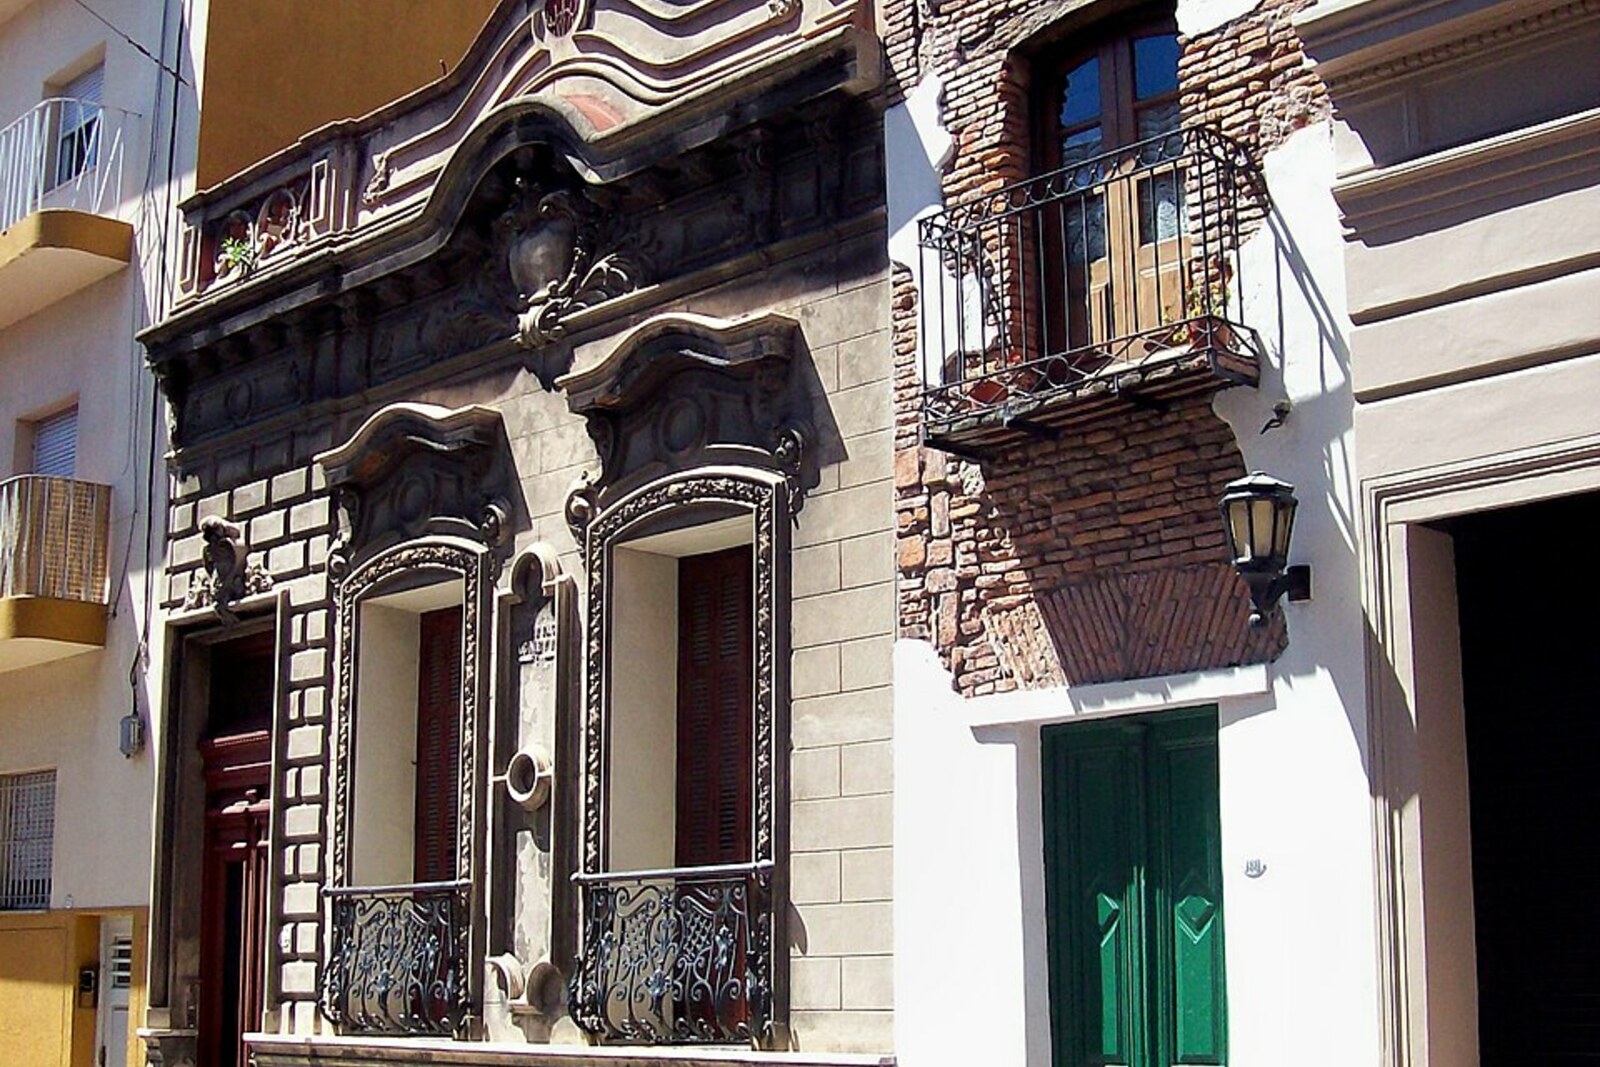
Look around first
What to notice
- Green door
- The only narrow balcony
- Stone-effect façade
- The bend in the alley
The story of the place
The “San Lorenzo” sign recalls the battle at the San Lorenzo convent in Santa Fe Province. There, in eighteen thirteen, the Mounted Grenadiers Regiment of Colonel José de San Martín defeated a Spanish landing force that had been raiding from the river. The battle itself took place far from here. The bend in the alley is explained by local history: Tercero del Sur, the southern stream of old Buenos Aires, once ran along it and was later put underground.
At house number three hundred eighty, the green door and the only narrow balcony have survived. The façade, less than three meters wide, gave it the name Casa Mínima—Minimum House. No one originally planned to build a separate dwelling on such a small plot. Documents from eighteen sixty-one list a service zaguán—a passage from the street to the courtyard—and a small room above it. Both rooms belonged to a large rental property occupying the corner of the alley and Defensa Street.
Income from this property was the main source of support for Ventura Lésica de Peña, the owner's widow. For more than forty years, she rented out the premises, although the family had no reliable document for the land. When Ventura died, the property was not mentioned in her will either. Her son Juan Bautista Peña, the executor of the estate, wanted to legalize ownership and divide it among himself and his six siblings.
To avoid spending money and time on a detailed survey, Juan Bautista commissioned a hurried assessment “by eye.” The master builder José María Baca recorded that both sides of the corner lot were equal: thirty-three and a quarter varas each, an old Spanish measure of length. In fact, the side along San Lorenzo was about one vara longer. After the auction, the executor's brother, José María Peña, Juan Bautista's Brother, bought the property for less than its appraised value. The family received legal title together with the error in the measurements.
Thirty years later, Enrique Peña inherited the lot. While preparing new sewer lines, builders measured the walls again and discovered that the square on paper became a rectangle on the ground. Researchers attribute the ensuing decision specifically to this discrepancy. The old façades were demolished and replaced with the fashionable stone-effect plaster of the time, but a strip about two and a half meters wide was left along the eastern boundary. Behind it, the passage and the upper room still remained connected to the rest of the property. From the street, this strip now looked like a separate tiny house.
In the early decades of the twentieth century, an unknown tenant bricked up the passage to the courtyard and separated the rooms from the neighboring ones. This gave the tenant an independent dwelling, and the façade illusion became a real house. The poet Baldomero Fernández Moreno later called it Casa Mínima, and the name stuck.
The story of an owner who gave the house to a freed slave is an urban legend. Neither the name of any such resident nor a deed of gift has been found. The hurried assessment of eighteen sixty-one explicitly describes these premises as part of one large property.
Today Casa Mínima is again included in the El Zanjón de Granados complex. The green door and balcony mark that very strip of the old façade that builders preserved when the dimensions in the family papers did not match the length of the wall.
Useful on site
The alley is open; the Casa Mínima interior tour is offered through El Zanjón on a separate schedule.
Checked: July 1, 2026. Check the official source before visiting.The house's main architectural oddity is visible from the street. The interior belongs to the El Zanjón complex and is visited separately; in the narrow alley, do not block the passage for a photo.