 Guide On Map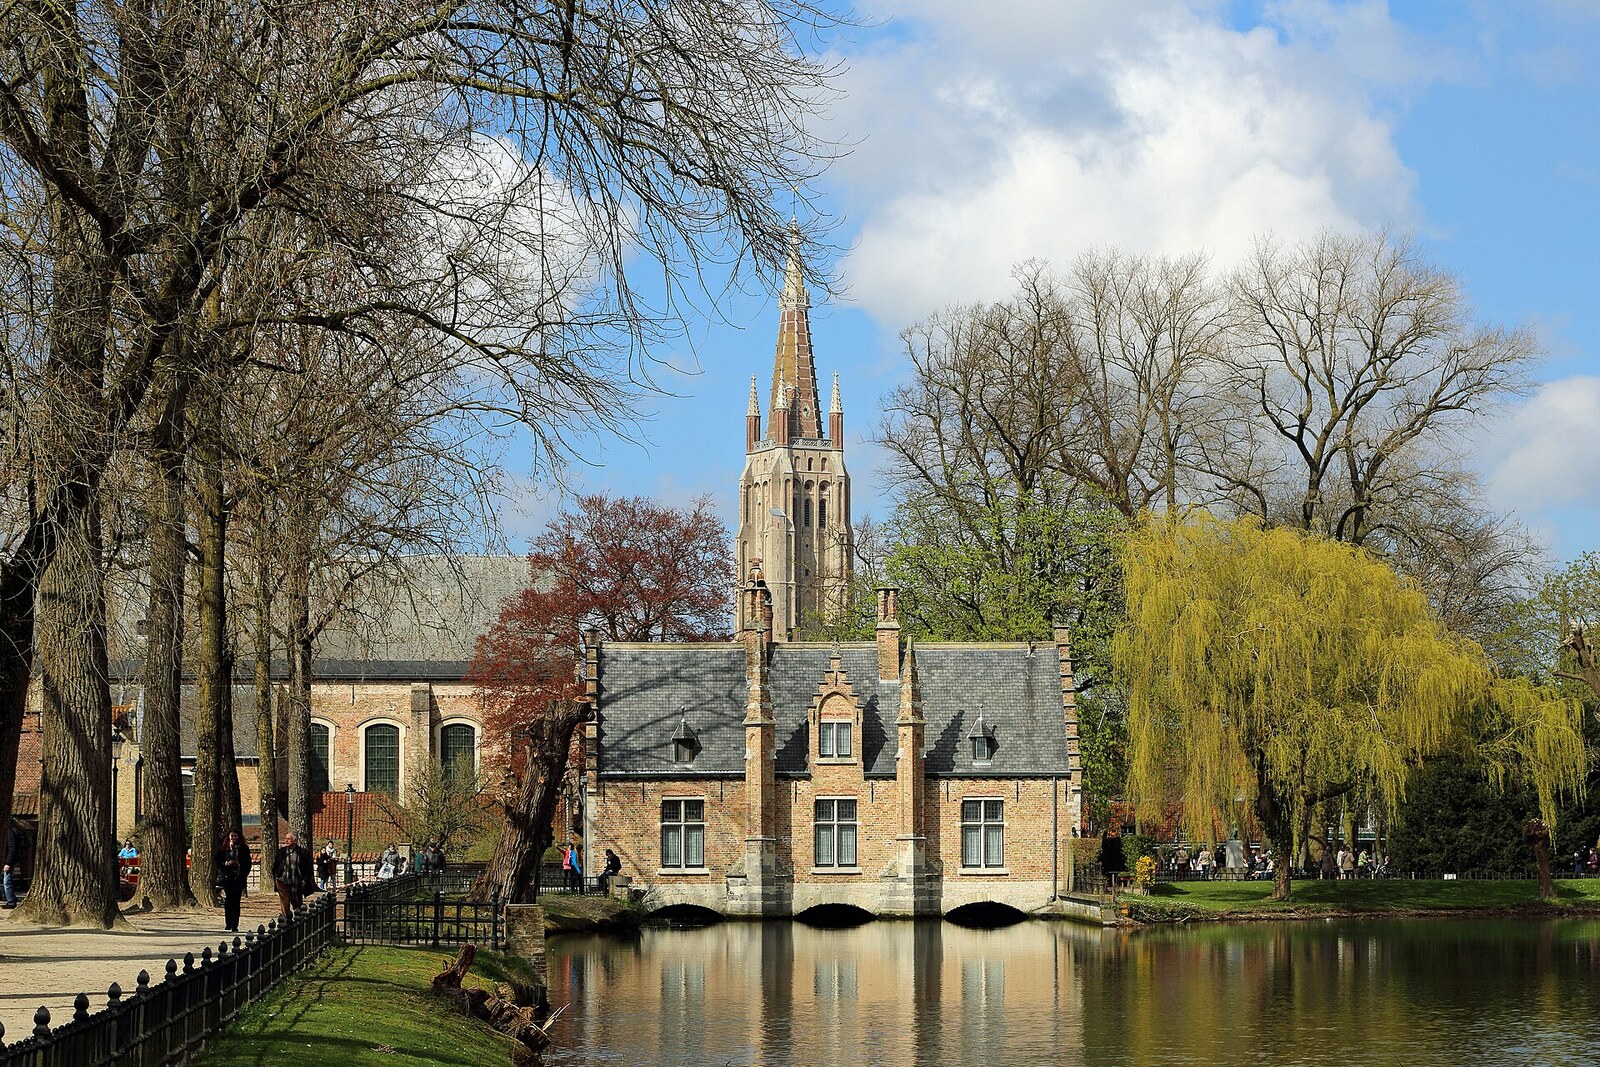
Look around first
What to notice
- Three water openings
- Central wooden gate
- Stepped windows
- Turrets
The story of the place
Sashuis translates as “sluice house,” although there was never a navigation lock beneath it. Boats passed farther east, through another sluice that was filled in long ago. Here the builders installed a dam with lifting gates: they held back the water of Minnewater or released it into the city canals. The house was needed for the mechanisms above the gates. In the first years, no sluice keeper even lived there—the city accounts do not mention such a post here.
At the beginning of the sixteenth century, far more was expected of these gates than maintaining the water level. The sea route that sustained Bruges ran through Damme to the Zwin inlet. Its channel was silting up, and it was becoming increasingly difficult for ships to reach the city. The magistracy had already spent money on the Oostburg Canal, expecting the current to clear the shipping channel, but the calculation did not work out. The officials then decided to strengthen the flow of water from the surrounding area: to take it through Bruges and direct it onward to the shallowing Zwin. A new regulating gate was needed at the narrow point between Minnewater and the canals.
Supervision was entrusted to Herman de Corte, a city lawyer who earned his living handling Bruges’s affairs in the Council of Flanders and understood land drainage and the movement of water. He was paid four pounds separately for the temporary work at Minnewater. Construction began in fifteen nineteen. The wooden section was directed by Cornelis vanden Westhuuse, a wealthy carpenter who contracted for city construction projects. He lived immediately south of the dam, so the worksite was behind his house.
To reach the bottom, the carpenters drove in two rows of piles, filled the gap with clay, and pumped out the water. An unexpected inflow began to threaten the temporary cofferdams; the craftsmen had to raise them and drain the excavation again. Three huge slabs prepared for the foundation split while being laid. The officials looked for replacements from stone merchants, then turned to churches. At the Dominican monastery, they were given old gravestones without inscriptions or coats of arms. The stonemasons laid them in the foundation of the dam. During the restoration at the end of the nineteenth century, these slabs were found there, where the sixteenth-century builders had placed them.
The old dam was called Ten Zeven Deuren, after its number of gates. Vanden Westhuuse made three new wooden gates with lifting screws, and by fifteen twenty-one Ten Zeven Deuren had become Ten Drie Deuren. The name of his neighboring house changed with them: in city records, “House at Ten Zeven Deuren” became “House at Ten Drie Deuren.”
The work cost almost five hundred pounds—more than the richest city mansion. Even so, the strengthened flow did not clear the sea route, and Bruges’s former connection with the Zwin could not be saved. But the three gates regulated the level of the city canals until the nineteen seventies.
The lower stone section was preserved, but the familiar appearance of the upper house took shape after Louis de la Censerie’s thorough restoration in eighteen ninety-five and eighteen ninety-six. That was when the present stepped windows, turrets, and new lifting mechanism appeared. Beneath them, three water openings remained: the left one is bricked up, the right one is closed with an iron plate, and the middle one contains a wooden gate. The name Ten Drie Deuren disappeared from use, but the three openings remained beneath Sashuis.
Useful on site
Exterior viewing is unrestricted; the openings of the former sluices are visible from the street.
Checked: June 28, 2026. Check the official source before visiting.View the structure from outside: the internal mechanism and the keeper’s rooms are not an essential part of the visit.