 Guide On Map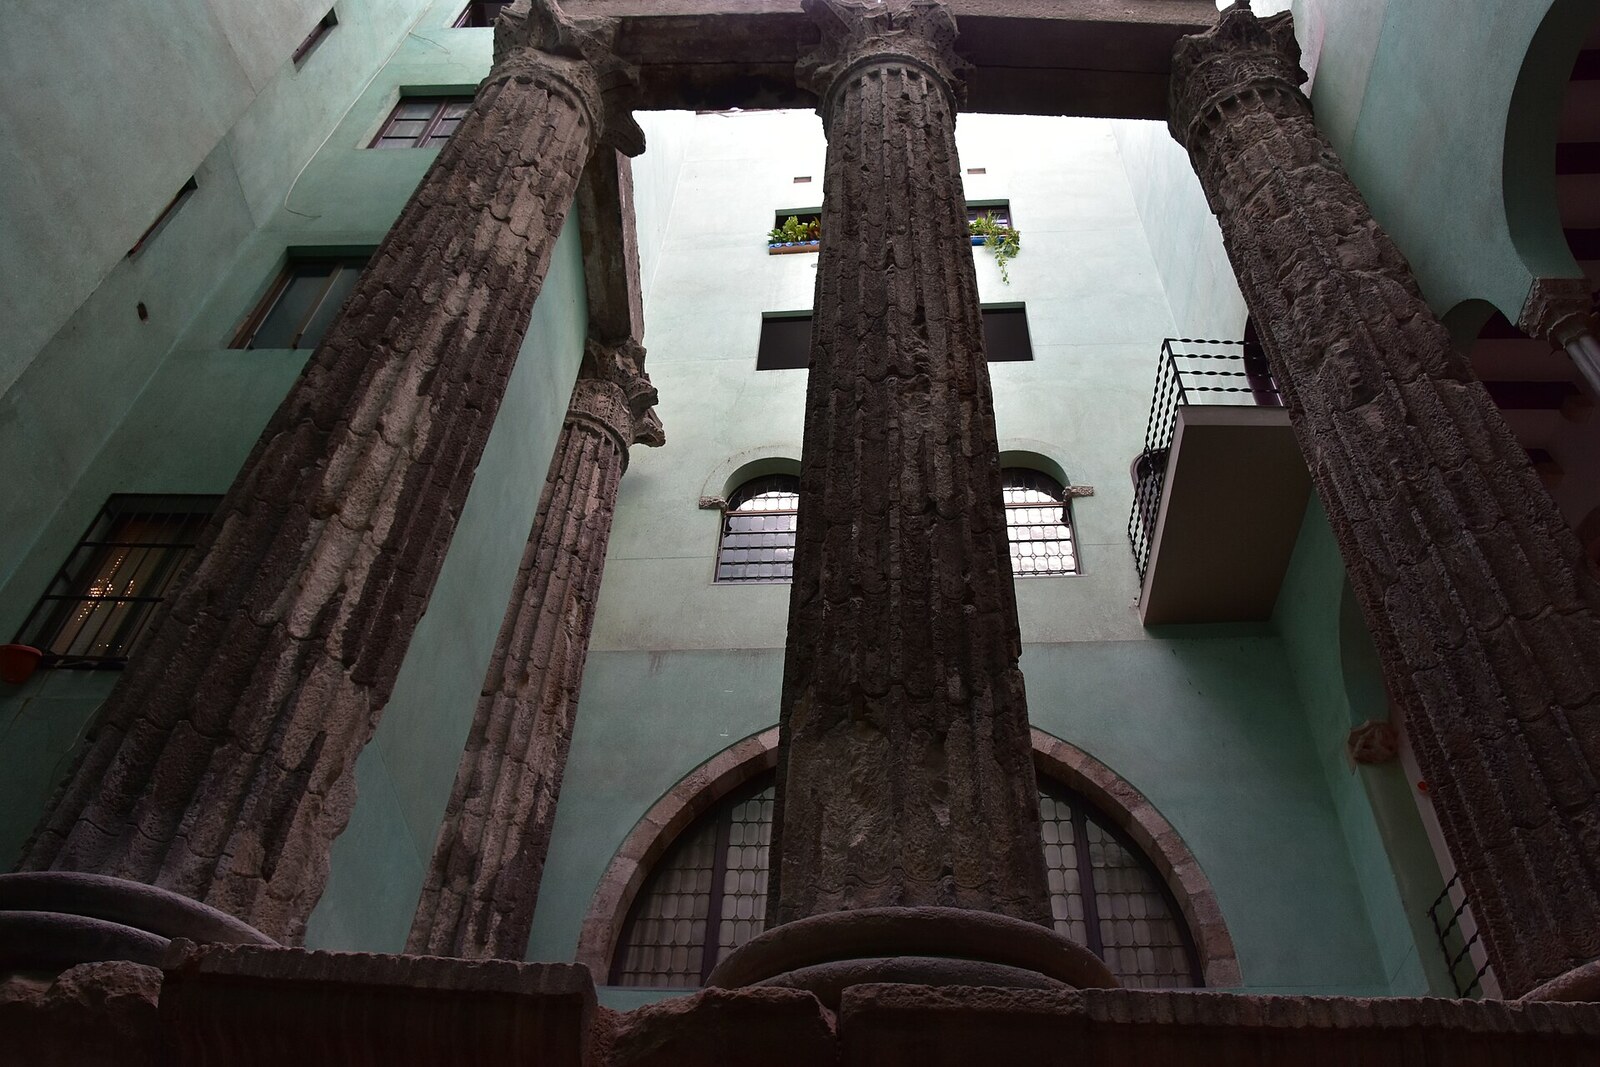
Look around first
What to notice
- Four Roman columns
- Column capitals
- The courtyard’s glass roof
- Metal railings
The story of the place
In nineteen oh two, the publisher Ramon de Montaner bought a medieval house on Carrer del Paradís together with three Roman columns. They did not then stand in an open courtyard: floor slabs divided them by height, while rooms surrounded the shafts and capitals. Montaner planned to dismantle the columns and move them to his country residence, Santa Florentina Castle.
Roman builders set them up here at the end of the first century BC. At the top of Mount Tàber stood the forum of Barcino, Roman Barcelona, and above the square, on a three-meter podium, rose a temple. It was dedicated to Augustus, the first Roman emperor, under whom the colony was founded, and to the emperors deified after him. The city priests performed the rites of the imperial cult in front of the temple; worshippers did not gather inside. The nine-meter columns, at the city’s highest point, could be seen even from beyond the city walls.
Three survived precisely because later builders incorporated them into a residential house. In eighteen seventy-eight, a young club of travelers and researchers—the future Centre Excursionista de Catalunya—leased the floor at the level of the capitals. Near the Roman stones, club members set up a library, a small museum, and a hall with room for only four rows of wicker chairs. The space quickly became cramped, but the association had no money for a spacious headquarters. Leaving would have meant abandoning the columns for which it had once chosen this address.
The stockbroker Cèsar August Torras, then president of the club, campaigned to keep the columns in their original place. He led the opponents of the move. Architect Lluís Domènech i Montaner, a club member and the new owner’s nephew, spoke on their side. Torras, Domènech, and their associates persuaded the publisher to abandon the plan.
Ramon de Montaner did more than agree: he paid for the house’s renovation and entrusted it to his nephew. Domènech dismantled the rooms around the columns, opened an inner courtyard beneath a glass roof, and replaced the heavy stone railings with metal ones so the shafts could be seen from the neighboring halls. He made up for the lost rooms with two new floors. In nineteen oh five, the club received a hall with more than thirty rows of chairs and kept its headquarters; it is still here today.
The fourth column had a different fate. In the middle of the nineteenth century, it was assembled from fragments found during the demolition of neighboring houses and installed in Plaça del Rei. Domènech left space for it, but the stones could be returned only in nineteen fifty-six. So three columns stand where the Romans set them up, the fourth is made from found fragments, and the courtyard around them was created by the architect in nineteen oh five. The Roman temple had no such space.
Useful on site
Mon 10:00–14:00, Tue–Sat 10:00–19:00, Sun 10:00–20:00; free admission.
Checked: June 28, 2026. Check the official source before visiting.The scale of the columns can be felt only inside the courtyard. The space is small—do not block the passage, and speak quietly.