 Guide On Map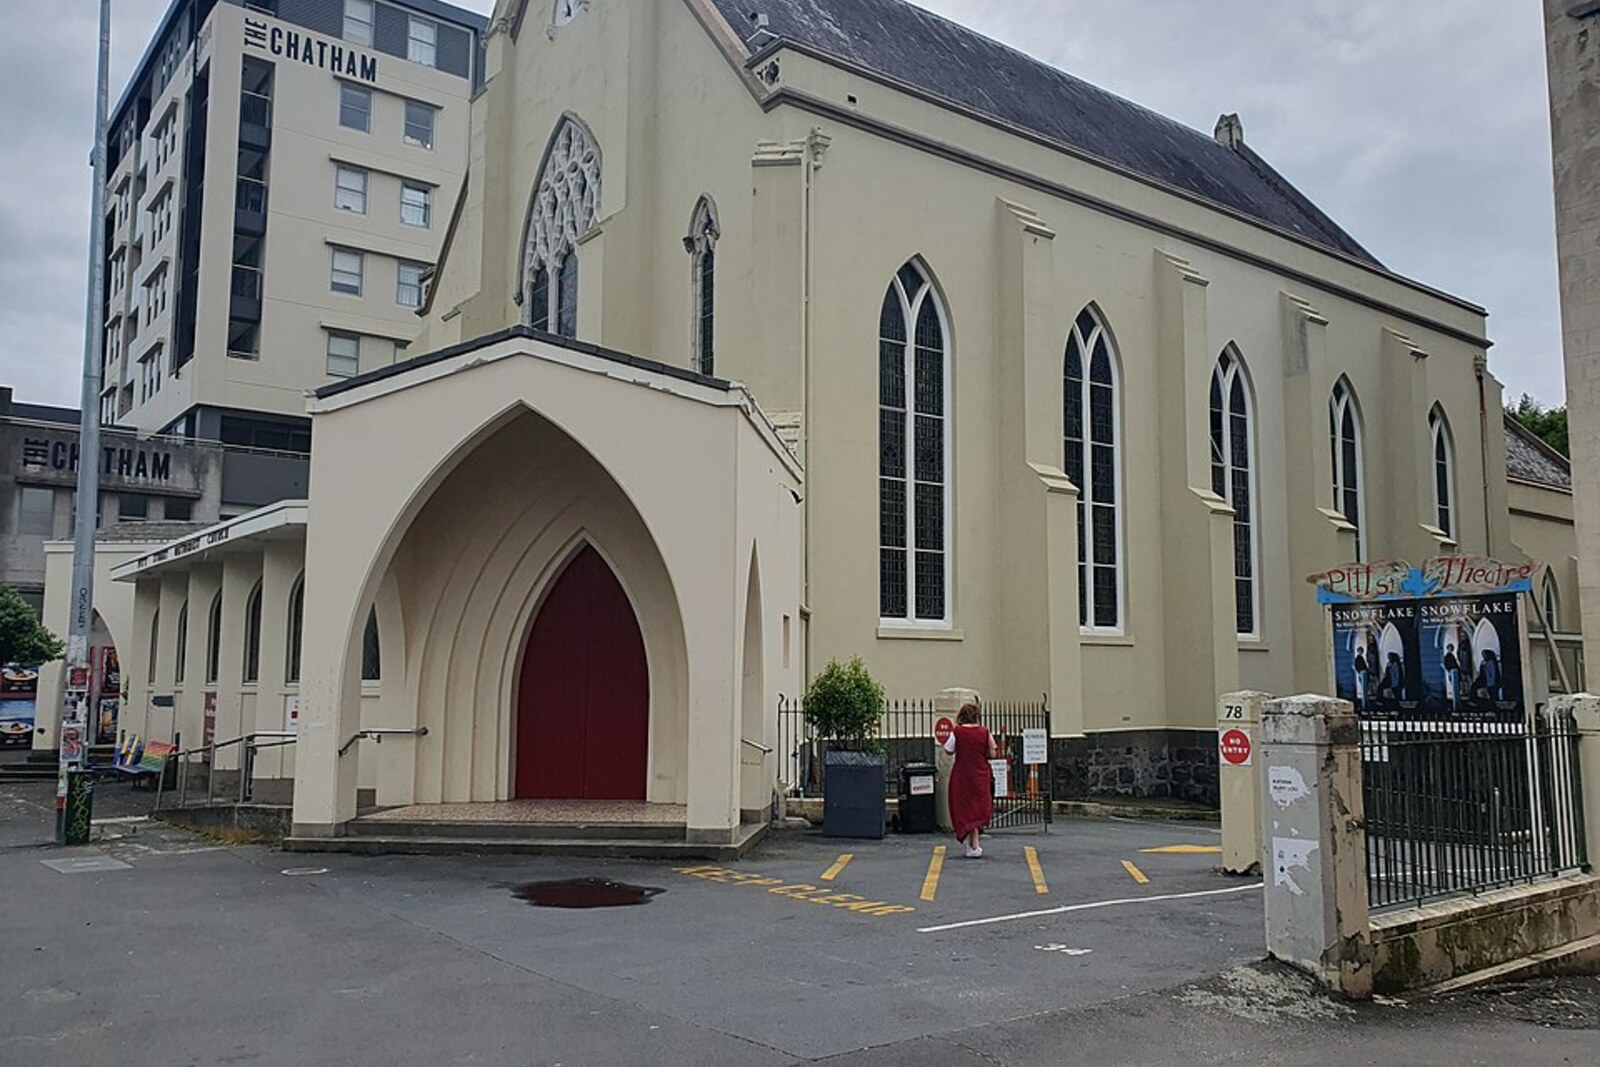
Look around first
What to notice
- The Gothic façade of the Methodist church
- Six Corinthian columns of Auckland Baptist Tabernacle
- The Tabernacle’s triangular pediment
- The brick walls of the church buildings
The story of the place
The Gothic façade of the Methodist church and the six Corinthian columns of Auckland Baptist Tabernacle occupy one short block on the ridge at the upper end of Queen Street. A school was arranged beneath the Methodist prayer hall, while the choir and Sunday-school children occupied the gallery; the Baptists, meanwhile, needed a large house for communal meetings. Both communities moved here when their former city chapels could no longer hold the people. Inside the Methodist church, memorial plaques moved from the old address remain, carrying with them the memory of the former congregation.
In eighteen eighty-four, four female parishioners rode a construction platform up to the top of the triangular pediment above Queen Street. They were to lay the final stone of the future Auckland Baptist Tabernacle. For people unaccustomed to lifting machinery, the height was a serious risk. The chronicle did not preserve the names of all four, but it did explain why they were entrusted with the ceremony: the women’s committee was raising money for the construction.
The young Baptist pastor Thomas Spurgeon was seeking a hall large enough to hold his listeners. After he arrived in Auckland in eighteen eighty-one, the congregation first outgrew its own chapel and then Choral Hall on Symonds Street. Spurgeon proposed building a church with fifteen hundred seats, modeled on the London tabernacle where his father Charles preached. Baptists used the word “tabernacle” for a meeting house, after the portable biblical sanctuary.
The site was chosen on the ridge at the upper end of Queen Street. The portico was set along it, so its six Corinthian columns could be seen from below, from the harbor side. Spurgeon made one further condition: the church was to open debt-free. Otherwise, parishioners’ donations would go to creditors for years instead of helping people and supporting the work of the congregation.
At the laying of the foundation stone, the pastor placed a check for thirty-five pounds on it. He had received most of that sum for weddings he had performed: his own earnings went into the construction. The women’s committee held bazaars and sales, selling handicrafts, admission tickets, and refreshments. Apparently, lifting the four fundraisers to the final stone was public recognition of their contribution—sources directly confirm the ceremony itself, but do not explain who proposed this particular way of thanking them.
On May twelfth, eighteen eighty-five, the opening service had already begun, and one hundred pounds were still missing from the promised result. The money was collected from those present. When it was announced that the building, which cost about fourteen thousand pounds, had been paid for in full, the parishioners sang a doxology several times in succession. Behind the pediment that the four women had climbed to, the Baptist congregation still gathers today.
From this portico to the Gothic façade on Pitt Street is one short block. The Methodists occupied the ridge earlier. Their former chapels in the business center could no longer hold the growing congregation, and in eighteen sixty-four the church trustees bought an acre of land here for a large preaching hall.
On October fourteenth, eighteen sixty-six, the Methodists opened a church for six hundred fifty people. A school was housed beneath the hall, while the choir and Sunday-school children sat in the gallery. The cost rose to about eleven thousand pounds and exceeded estimates, so parishioners rented out pew seats and directed the payments toward clearing the debt. When the old chapel on High Street closed, its memorial plaques were moved here, and Pitt Street Methodist Church became the principal Methodist church in the northern part of the country. These plaques are still inside: the former congregation was moved to its new address together with the names of its dead.
Useful on site
The façades are visible from the street; the interiors are accessible only during open services, events, or according to the communities’ current schedules.
Checked: June 28, 2026. Check the official source before visiting.Both buildings remain places of worship. The façades can be viewed from public space; enter only when access is open, and do not interrupt a service or private event.