 Guide On Map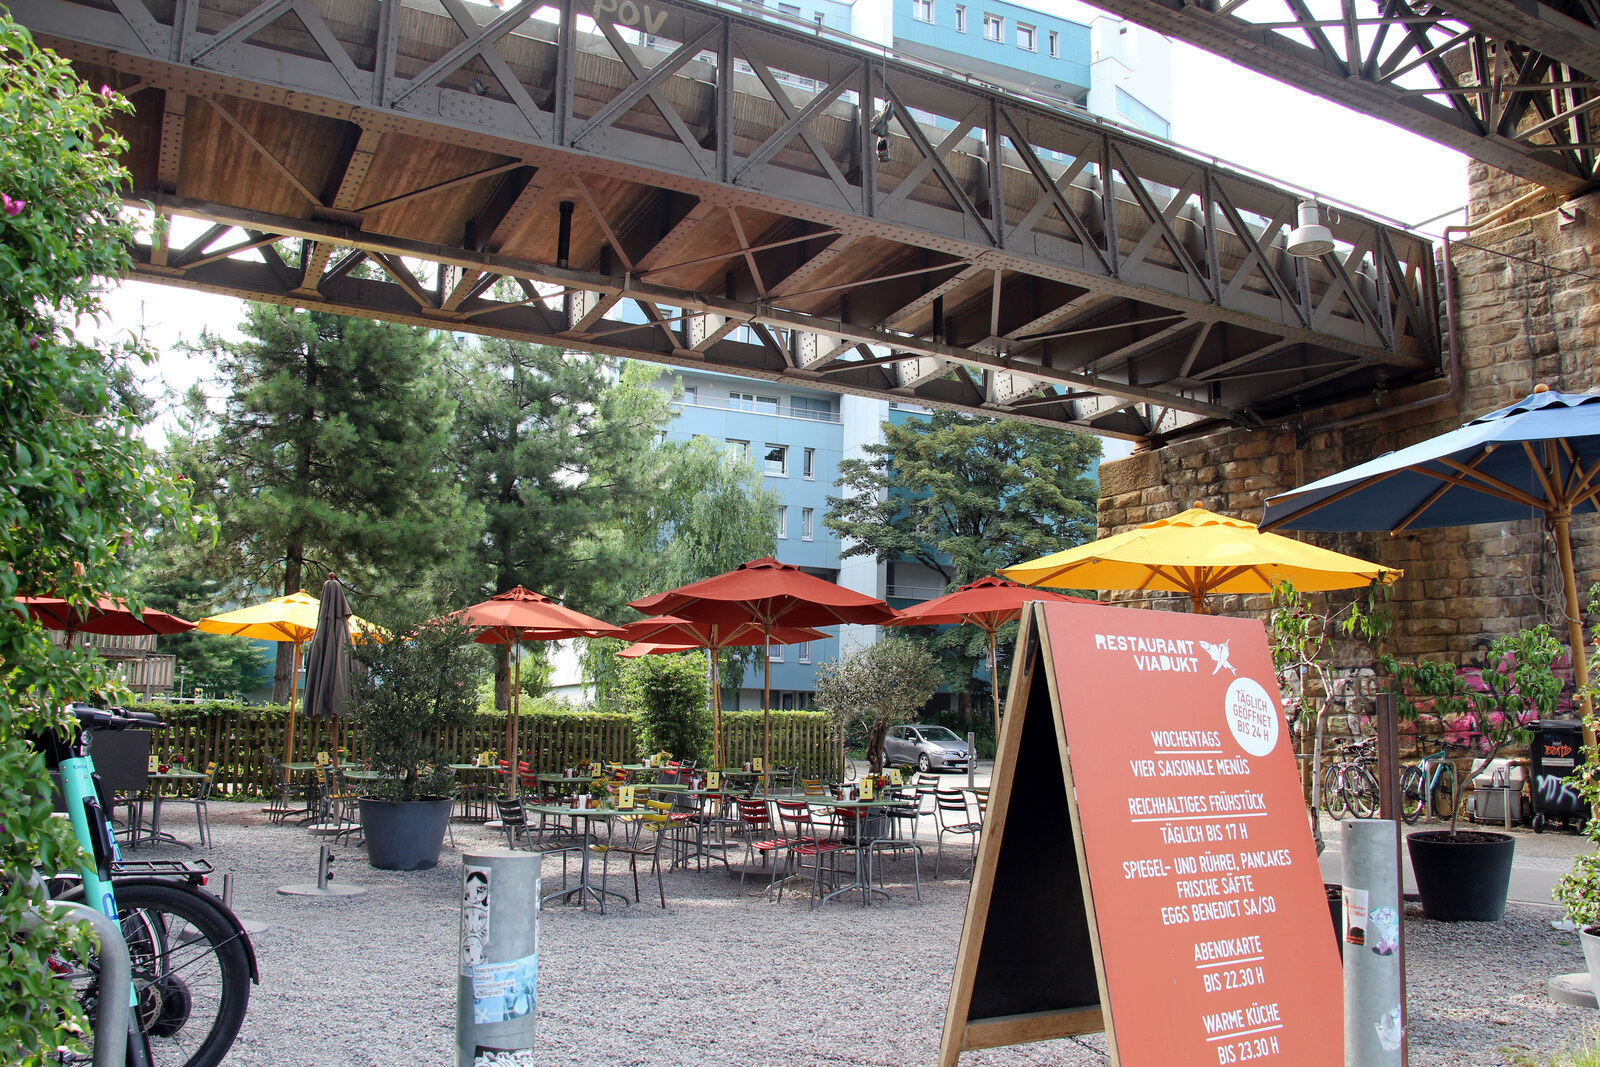
Look around first
What to notice
- Stone arches
- Inserted spaces
- Exposed masonry
- Gaps above the roofs of the spaces
The story of the place
An active railway viaduct stretches overhead: granite arches support a line that once ran along an earth embankment. In eighteen ninety-four, up to two hundred stonemasons worked beneath the new spans, and later small craftspeople and traders established themselves in damp, scarcely equipped premises. Cars were repaired here, groceries, fruit, and roasted peanuts were sold—people worked close to those who lived in the neighborhood. Pedestrians and cyclists now use the former line of the neighboring viaduct, and a market hall stands between the two structures.
The name “Im Viadukt” translates literally as “in the viaduct.” Shops, workshops, cafés, and a covered market occupy the stone arches themselves, while the railway still runs above them.
This coexistence began long before the current shop windows. When the railway embankment was replaced with viaducts in eighteen ninety-four, up to two hundred stonemasons worked beneath the new spans. The stonecutter Stacchi earned a living here by working stone; later, southern fruit was sold and peanuts were roasted in the arches, the auto mechanic Dittgen repaired cars, and Calleri sold Italian groceries. The inexpensive premises were damp and scarcely equipped, but they allowed craftspeople and small traders to remain close to their customers.
In two thousand three, the railway authorities needed to repair the century-old masonry. All additions had to be dismantled, and the tenants had to leave. The established coexistence fell apart. After the repairs, the arches required an expensive conversion: ordinary commercial rents did not promise an investor the usual return, and no one was willing to take on the entire complex.
Then the management of the city’s nonprofit foundation for preserving affordable housing and workspaces took responsibility for both the construction work and the future leasing of the arches. For the foundation, this was the largest project in its history; the conversion cost about thirty-eight million Swiss francs. Its staff deliberately rejected turning the viaduct into an expensive shopping arcade or an unbroken strip of nightlife venues. They wanted premises that small workshops, food sellers, studios, and neighborhood organizations could afford again.
The architects Mathias Müller and Daniel Niggli had to fit this program into the protected railway structure. They assembled simple inserted spaces, left the rough stone masonry exposed inside, and allowed tenants to choose part of the interior fit-out themselves. The new volumes do not reach the crowns of the arches: a gap remains above their roofs, so the old spans can be read in their entirety even from inside the shops.
In two thousand ten, tenants occupied fifty-three arches. They housed shops, restaurants, workshops, studios, a children’s center, and cultural halls; where the two viaducts diverge, a two-story marketplace for about fifteen food vendors opened. One viaduct still carries trains, pedestrians and cyclists now use the former line of the neighboring Letten Viaduct, and the market hall stands between them.
Useful on site
Mon-Sat 09:00-20:00, Sun closed for the main shops/Market Hall; individual establishments may vary.
Checked: June 26, 2026. Check the official source before visiting.You may walk freely through the public passages, but the shops and market keep their own schedules; do not go onto the tracks for a photograph.