 Guide On Map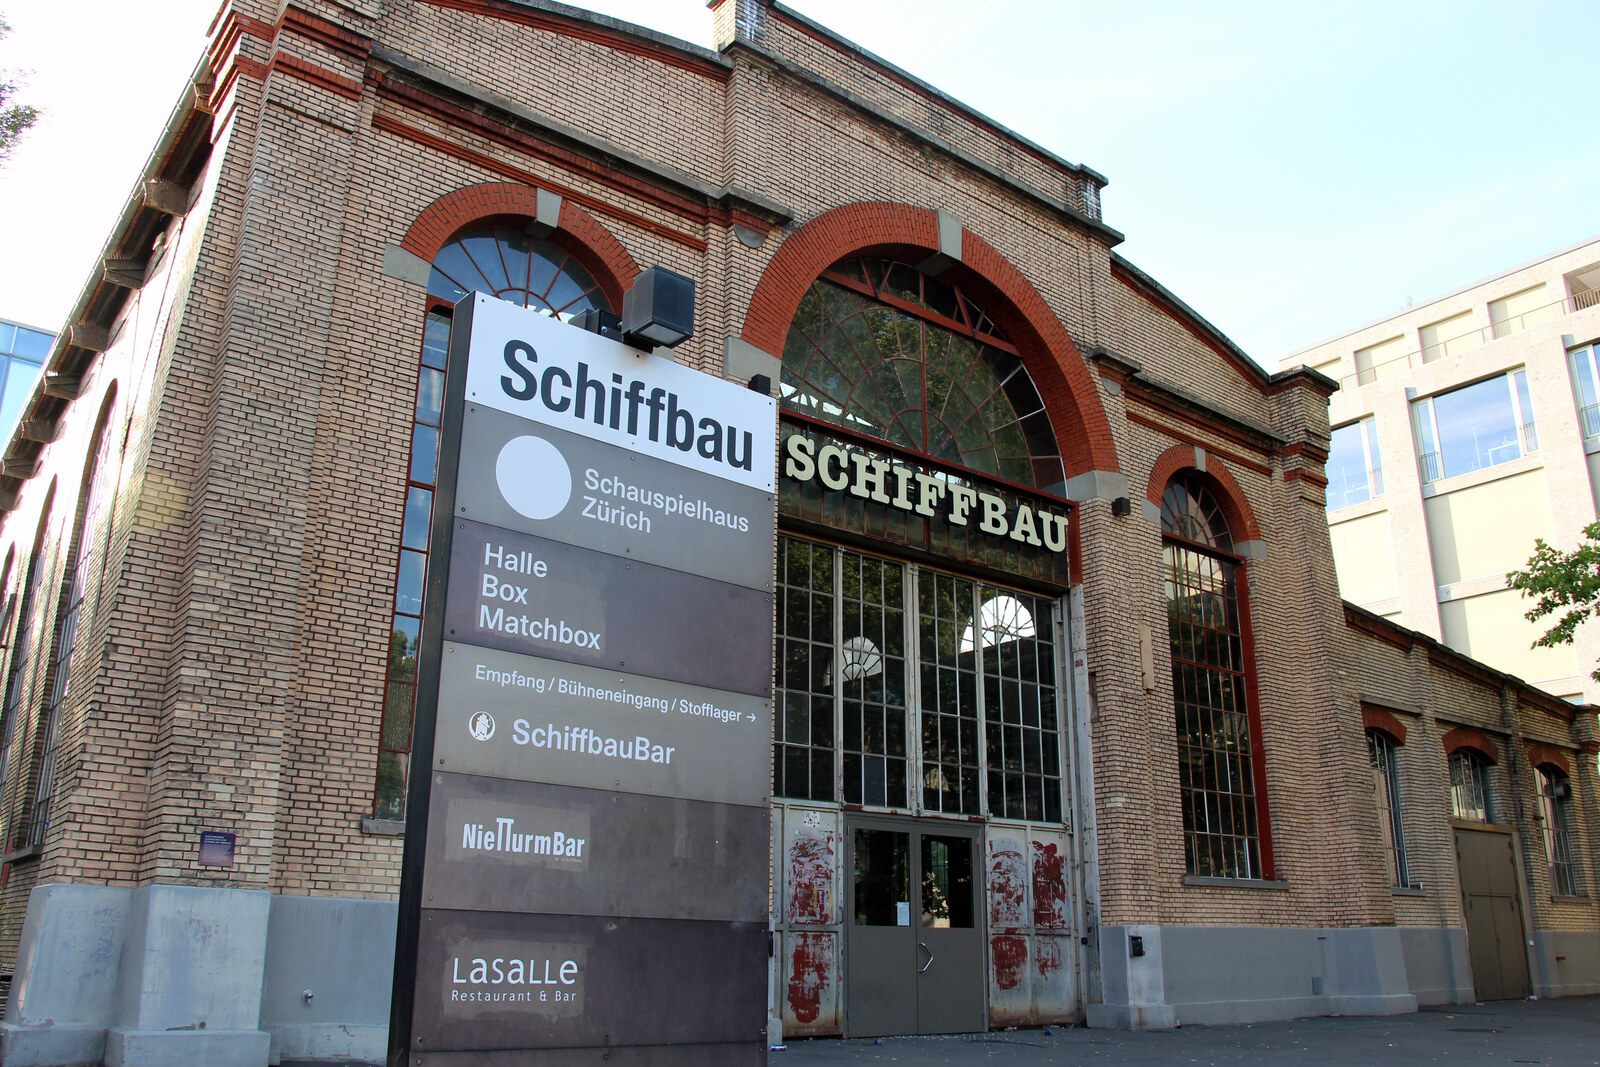
Look around first
What to notice
- Long brick facade
- Cast-iron supports
- Glass inserts
- Metal structures
The story of the place
Behind the long brick facade, an enormous factory volume has survived: cast-iron supports and metal structures still hold a space roughly one hundred twenty meters long. When production left, the state-protected building proved better suited not to being divided into small rooms, but to bringing together Schauspielhaus Zürich's scattered services here. Independent glass and concrete blocks were placed inside the old workshop, leaving brick and metal as part of the halls. Today, three stages, rehearsal and set workshops, costume workshops, and technical services operate under this roof, with a restaurant and jazz club alongside.
The name “Schiffbau” means “shipbuilding” and literally describes the building's former work. In the early eighteen nineties, Escher Wyss moved production here from central Zurich, where space was tight. In the long brick boiler-making workshop, workers assembled steam engines, boilers, and ship hulls. Hundreds of vessels passed through this workshop. Two paddle steamers built here—the Stadt Zürich and the Stadt Rapperswil—still sail on Lake Zurich.
When shipbuilding ceased, production left behind an empty state-protected shell: brick walls, cast-iron supports, and a space around one hundred twenty meters long. In the early nineteen nineties, the management of Schauspielhaus Zürich acquired part of the former factory. The theater's storage areas, rehearsal rooms, and workshops were then scattered across the city; moving sets and running technical services became a separate operation. Here, they could be brought together under one roof.
The architects inserted separate glass and concrete rooms into the old volume, changing the workshop itself very little. This made it possible to reconfigure the large hall for a particular production, while the brick walls and metal structures remained within the performance space.
Christoph Marthaler was the first to test this possibility—the theater's new artistic director, who had received a five-year contract and intended to stage experimental productions here. In September two thousand, he opened Schiffbau with his own play, Hotel Angst. The director incorporated the walls of the former shipyard into the set: the audience saw not an image of an old industrial space, but the space itself.
The premiere was followed by two incompatible results. Theater critics named Schauspielhaus Zürich Theater of the Year twice in a row. Marthaler was invited to festivals, and the new halls became known far beyond Switzerland. At the same time, his productions did not retain the previous audience: almost half of subscription holders declined to renew. The conversion of Schiffbau cost eleven million francs more than budgeted, and the board of directors linked the financial problems to falling attendance.
In two thousand two, Marthaler was told that his five-year contract would be terminated early. Protests from the theater community forced the board to rescind the dismissal, but the director found the continuing strain unbearable and left in two thousand four. Before leaving, he staged Hotel Angst again at Schiffbau. The production that had begun the dispute over empty seats concluded his work to a full house.
Now, behind the same brick facade, there are three stages, rehearsal spaces, set and costume workshops, technical services, a restaurant, and a jazz club. The walls that Marthaler first used as a ready-made set were never covered with theatrical cladding.
Useful on site
Access to the stages and parts of the interiors depends on the Schauspielhaus/Moods/LaSalle program.
Checked: June 26, 2026. Check the official source before visiting.The story is understandable without going inside; a performance or event requires separate planning, and the working theater areas are closed to casual viewing.