 Guide On Map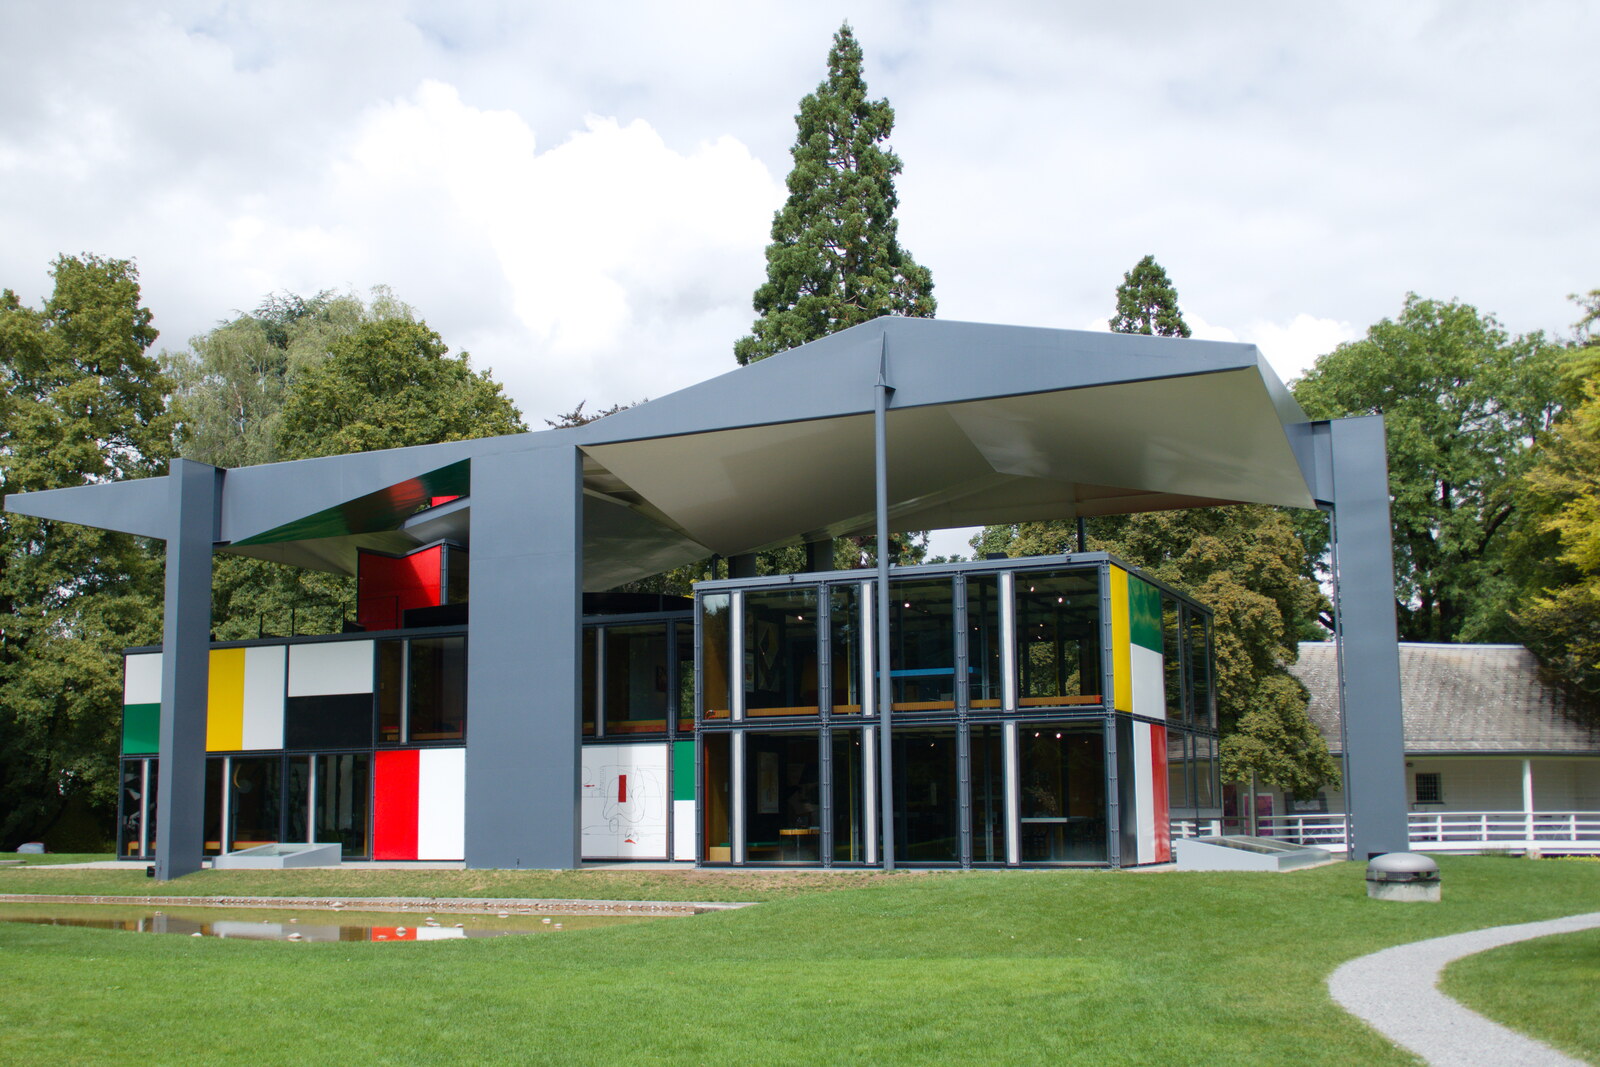
Look around first
What to notice
- Steel canopy on nine supports
- Colored enameled panels
- Glass structure
- Ramp
The story of the place
Nine supports carry the steel roof, and beneath it stands a glass pavilion assembled from bolted parts, with colored enameled panels. At the edge of Blatterwiese, the city set aside a site for it as a museum open to the public. The design made room for exhibition halls, a library, a studio, a kitchen, a terrace, and a ramp. Temporary exhibitions now change every year, while the roof, panels, and ramp remain part of the display.
Heidi Weber, a Zurich interior designer, owner of Galerie Mezzanin, and a mother raising her son alone, conceived and paid for this pavilion. She earned her living by designing interiors, selling art, and selling furniture. Weber risked those very earnings when she decided to build a museum for the man whose name is now written on the building.
Le Corbusier was the professional name of the Swiss-French architect and artist Charles-Édouard Jeanneret-Gris. Weber met him in nineteen fifty-eight. She sought the right to produce his tubular-steel armchairs, created back in the late nineteen twenties, and then exhibited his paintings, drawings, tapestries, and furniture in her gallery. Visitors saw these things separately, in an ordinary exhibition space. Weber wanted to bring together all of Le Corbusier’s pursuits in a house he would design himself.
She showed the architect a site by Lake Zurich, at the edge of Blatterwiese. The land belonged to the city. The municipality granted it to Weber for fifty years, on the condition that the building constructed here would remain open to the public as a museum. This agreement explains why a private venture by a gallery owner ended up in a city park.
Le Corbusier conceived the first design in concrete. Weber insisted on metal, and the architect reworked the concept. A separate steel canopy on nine supports was raised over the site, and beneath it a structure of bolted sections was assembled, with glass and colored enameled panels. Inside were exhibition spaces, a kitchen, a studio, a library, a ramp, and a terrace. Weber commissioned the museum for painting, furniture, and architecture; as a result, the building itself became part of the display. It is Le Corbusier’s only realized building made of steel and glass.
In August nineteen sixty-five, the architect died. He had managed to sign the final plans, but construction stopped, and then the Zurich architect responsible for carrying out the project withdrew from it. Weber had already invested her own funds and received the land from the city with the obligation to create a museum. She assembled a new team from members of Le Corbusier’s studio and brought the work to completion.
In the summer of nineteen sixty-seven, the building opened under the name “Heidi Weber Museum – Centre Le Corbusier.” The architect himself did not see it completed. Weber became its director and curator: in the first five years, she organized nineteen exhibitions here, along with lectures and meetings on architecture, modern art, the city, and the environment. In her view, visitors were meant to discuss the present inside a structure where Le Corbusier had brought together his own ideas about the house, the exhibition, and human movement.
After fifty years, the condition of the original agreement took effect. In nineteen fourteen, the term for use of the land expired, and the pavilion passed to the city. After restoration, it was entrusted to the Zurich Museum of Design and given its current name, “Pavillon Le Corbusier.” A new temporary exhibition on different aspects of his work is now held here every year. The displays change, but the steel canopy, colored panels, and ramp remain part of the exhibition: Le Corbusier designed them, and Heidi Weber ensured that his final concept was completed and opened to the public after the architect’s death.
Useful on site
Season 2026: April 17-November 29; Tue-Sun 12:00-18:00, Thu 12:00-20:00, Monday closed.
Checked: June 27, 2026. Check the official source before visiting.The pavilion operates as a museum, and a visit to the interior must be planned separately. When the entrance is closed, the roof, modular frame, and colored facades can still be clearly seen from outside.