 Guide On Map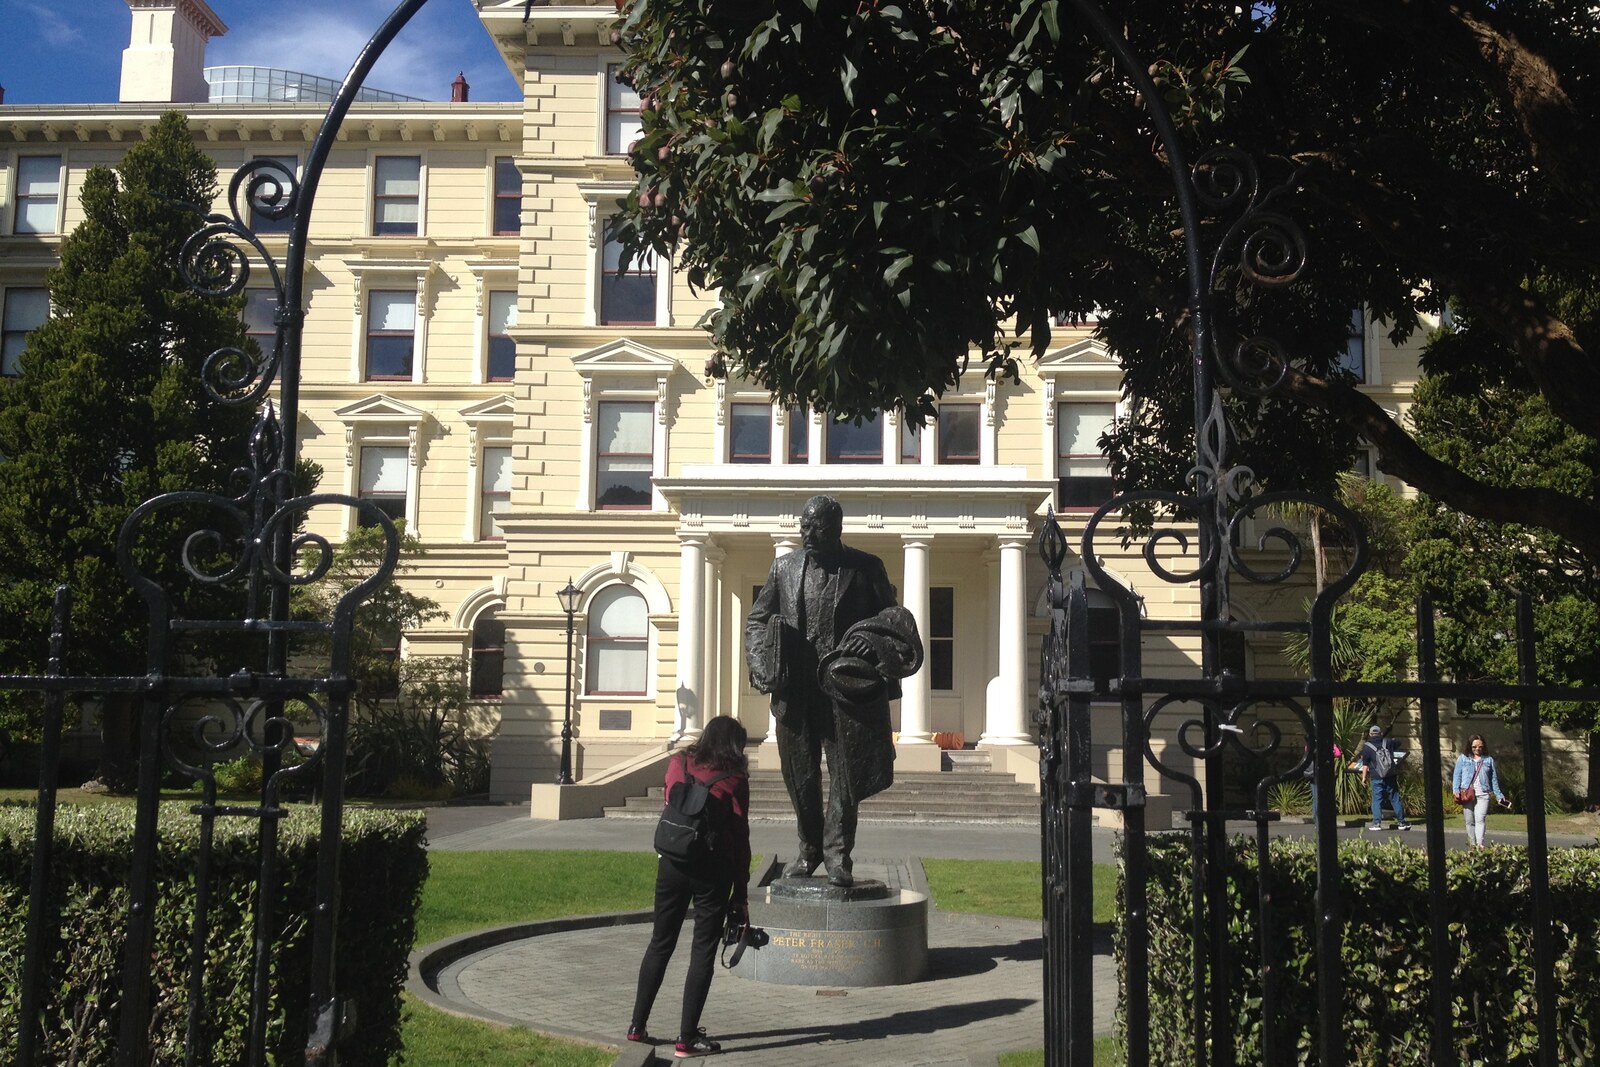
Look around first
What to notice
- Columns on the facade
- Corner blocks
- Carved window surrounds and cornices
- Chimney stacks on the roof
The story of the place
This enormous wooden structure once brought together almost all the ministries and civil servants of the young capital: the former offices could no longer accommodate the expanded central government. The harbor shoreline had to be extended by reclamation for it, and offices, archive vaults, and lifts for official papers were installed inside. The columns, corner blocks, window surrounds, and cornices look like stone only from a distance: they were carved from kauri and coated with paint mixed with sand. One structure acquired the plural name Government Buildings; later the ministries outgrew it, and future lawyers now study here.
William Henry Clayton wanted to build a concrete palace here for civil servants. He served as colonial architect—the staff designer of public buildings—and considered concrete a suitable material for a large institution. At almost the same time, Clayton built his own house from it in Thorndon. There he was the client himself; here the government had the final say.
After the capital moved from Auckland to Wellington in eighteen sixty-five, government departments expanded and rented offices throughout the center. The cabinet of Prime Minister William Fox decided to bring ministers and civil servants together under one roof. There was not enough space along the waterfront, so the site for the building was reclaimed from the harbor. Provincial administrations were also about to be abolished: central institutions would have to take on their responsibilities.
The local contractors Scoular and Archibald proposed completing the project in wood—cheaper than concrete. They received the contract, while Clayton retained masonry proportions and details in the drawings. The columns, corner blocks, window surrounds, and cornices were carved from kauri timber; sand was added to the paint so that the surface would appear grainy. That was how an Italian palace with almost no stone came into being.
In eighteen seventy-six, almost all Wellington civil servants and ministers moved in here. State books and documents were kept in four brick vaults; staff carried them to the offices and then returned them under lock and key. Two hydraulic lifts operated between the floors. The Cabinet met above the main entrance, with ministerial offices on either side. The name became established in the plural—“Government Buildings”—although there is one enormous structure before us.
The plan to bring departments together worked too well: central institutions continued to grow and soon no longer fit. In nineteen twenty-one, the ministers moved across the road to the new Parliament House. The Ministry of Education was the last to leave, in nineteen ninety, and the building stood empty.
After restoration, the law faculty of Victoria University of Wellington moved in here, while the former Cabinet room was preserved. The chimney stacks on the roof are now made of fiberglass: the original ones were removed after the earthquake of nineteen thirty-one. Beneath the sanded paint on the columns and cornices, kauri boards still remain—there was no stone in this palace from the very beginning.
Useful on site
The grounds and exterior viewing are accessible as part of the historic reserve; independent interior access and tours operate according to Visit Heritage’s current seasonal schedule.
Checked: June 27, 2026. Check the official source before visiting.The main architectural deception is clearly visible from outside. The university operates inside, so enter only clearly accessible public areas.