 Guide On Map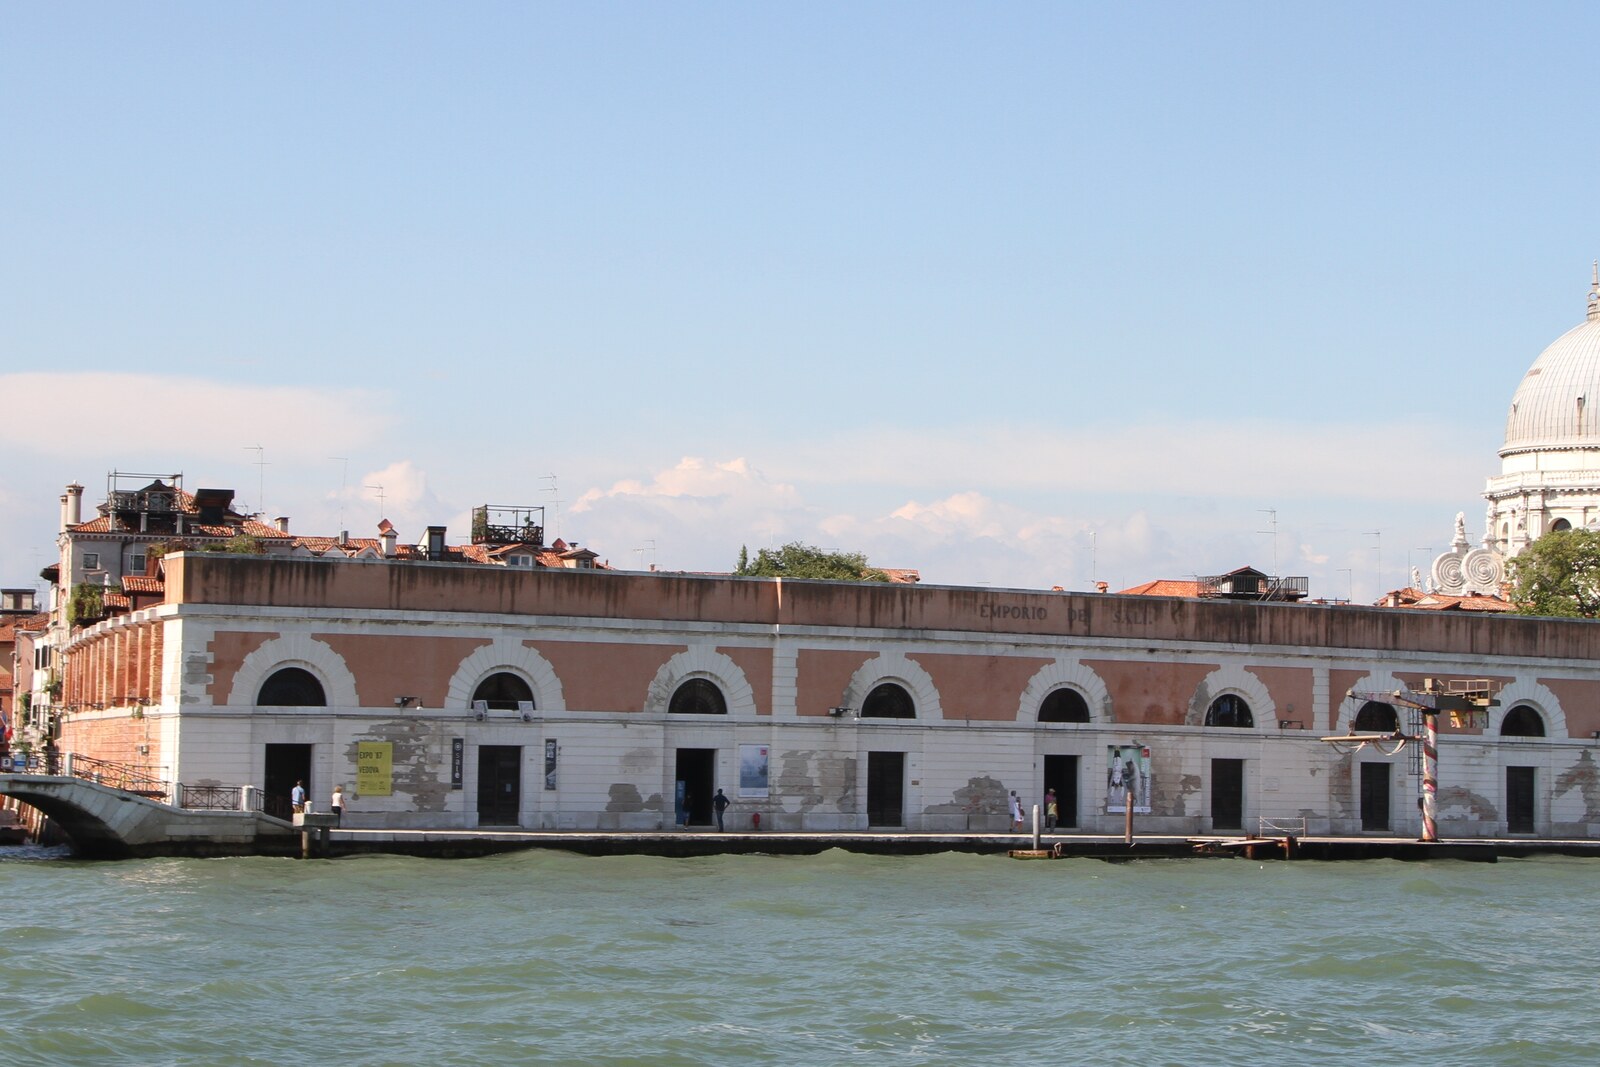
Look around first
What to notice
- The inscription “Emporio dei Sali”
- The long brick facade
- Sloping buttresses
- The ceiling rail inside
The story of the place
The long facade still bears the inscription “Emporio dei Sali”—Salt Warehouse. Behind it stand nine long brick halls. By fifteen hundred, all of them had already been plotted on a map of Venice. Salt was brought here, and the Republic of Venice traded it throughout the Adriatic Sea and mainland Italy. Merchants were required to take it as cargo, while the walls and sloping buttresses were designed to withstand the pressure of enormous piles.
In nineteen sixty-seven, one of the halls was occupied by the Venetian artist Emilio Vedova. It was his working studio: here he created large canvases and spatial compositions. Returning from a trip to Cuba, Vedova found Zattere blocked off, its walls broken through, and one hall without a roof. On December seventeenth, nineteen seventy-three, the municipal council, by forty-six votes with one abstention, authorized the removal of the warehouses’ internal structures, the preservation of their outer perimeter, and the installation of pools inside.
Vedova was losing his studio, but he defended the entire complex. In the spring of nineteen seventy-four, the artist published an appeal, “Stop the Destroyer’s Pickaxe.” He recalled that all nine warehouses were already visible on Jacopo de’ Barbari’s map of fifteen hundred, and called salt the oil of the Republic of Venice: its storage and sale paid for the city’s undertakings long before bank palaces appeared on the Grand Canal.
Vedova and his wife Annabianca Manni then brought students, artists, and city residents to a council meeting, seeking to have the project canceled. They entered silently and held an enlarged map by de’ Barbari above their heads, with all nine halls highlighted. The pool plan was stopped, and the warehouses were preserved.
After this campaign, Vedova moved his studio to the neighboring former squero—a space where boats had once been built and repaired. He worked here from nineteen seventy-five until the end of his life. It is now Spazio Vedova: the name refers to the artist who occupied this space and then, together with his wife, founded a foundation to preserve and display his works. In the former squero, the foundation installed an archive, restoration facilities, and a hall for exhibitions, lectures, and concerts.
Emilio Vedova’s friend, the architect Renzo Piano, was given another part of the task: to adapt one of the saved salt halls for painting without changing the old brick walls and wooden trusses. A storage room was set up at the back, and a rail with ten robotic carriages was laid beneath the roof. They take canvases from the archive, carry them along the hall, and lower them to a specified height. Vedova had time to discuss this idea with Piano; the exhibition space opened only after the artist’s death.
The roof removed at the beginning of the destruction did not return in its former form: one of the halls is now covered by a transparent roof. In another, the brick walls and rafters remain untouched, while beneath them, paintings by the man who once stopped the work of the pickaxe here move along a ceiling rail.
Useful on site
Always viewable from outside; Vedova exhibition spaces may be temporarily closed, so check with the foundation before visiting inside.
Checked: date not specified. Check the official source before visiting.The architecture and industrial scale can be appreciated from the waterfront. Spazio Vedova operates as a separate exhibition venue, so check entry availability in advance.