 Guide On Map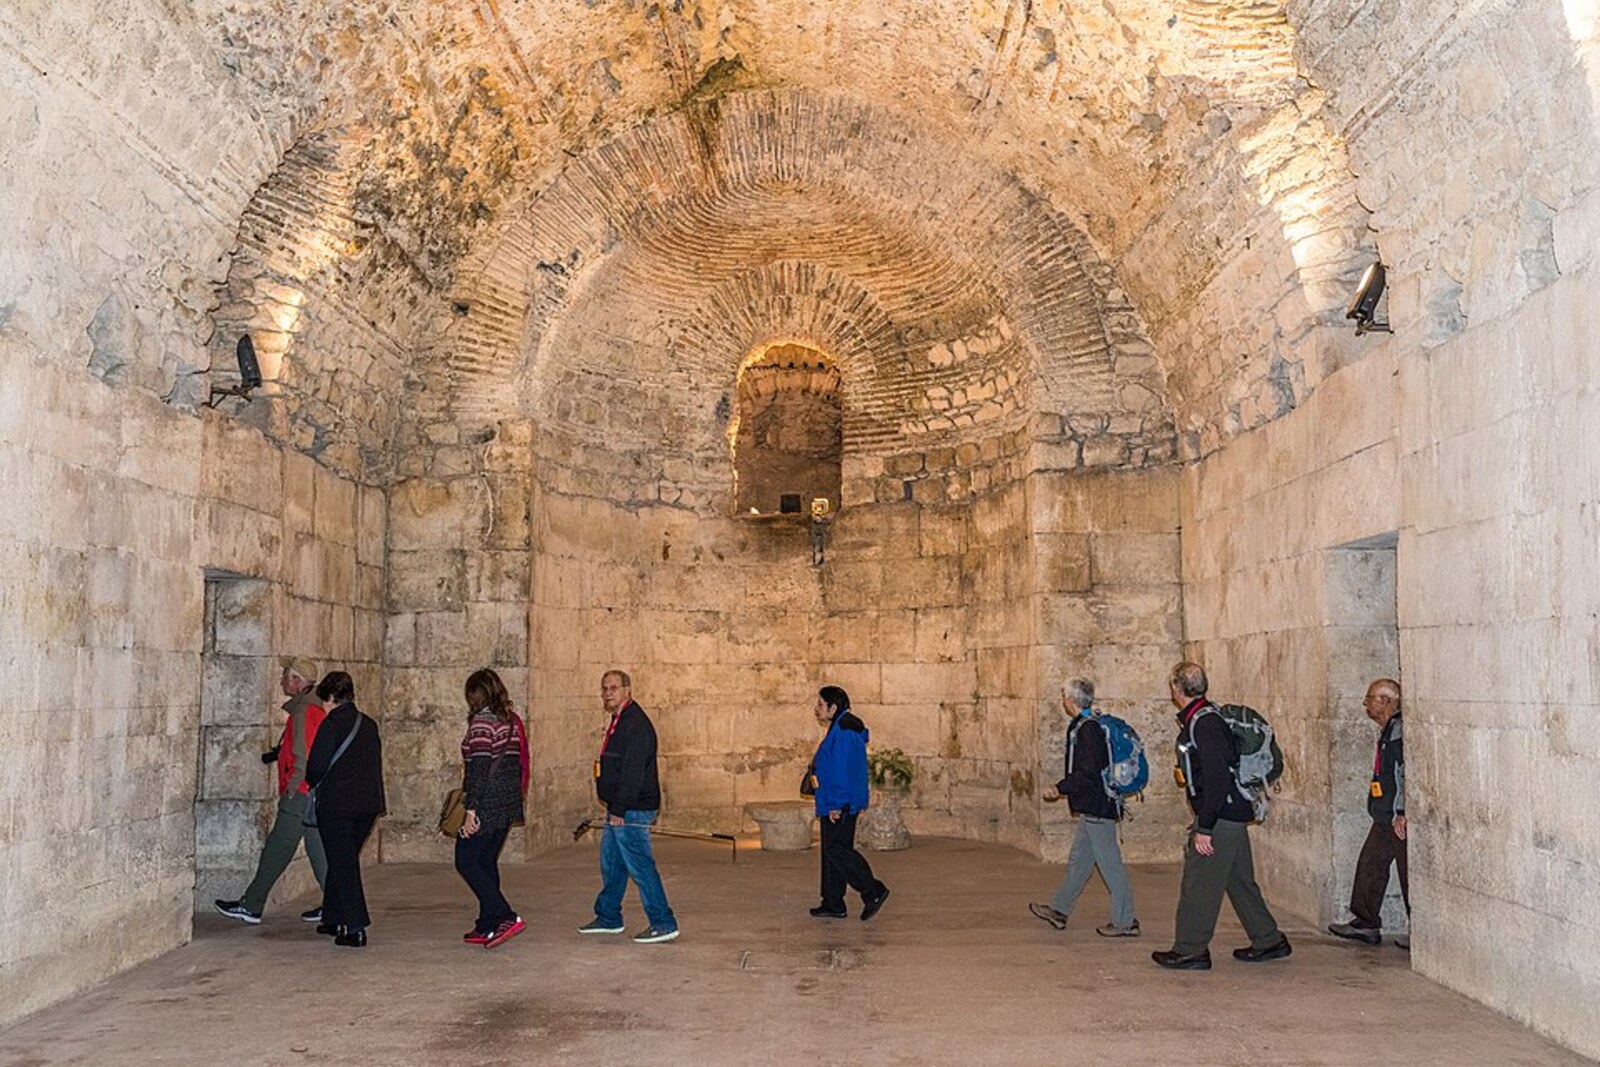
Look around first
What to notice
- Stone vaults
- Arches and niches
- Central corridor
- Stone parts of the press
The story of the place
Beneath the stone vaults stretches the palace's lower floor, with sixty-two rooms built into the slope down to the sea. This masonry levelled the site for the imperial quarters, bore their weight, and separated them from damp ground. Most halls were left with unpaved floors and open openings; only the central corridor served as a passage between the Peristyle and the sea gates. It now leads to the waterfront past souvenir stalls, while beside it lie the stone parts of a press for grapes and olives.
Those who could not afford a house of their own were given housing beneath these vaults. That, at least, is how Thomas the Archdeacon, a Split chronicler of the thirteenth century, described the settlement of the palace. Wealthy townspeople chose to build at their own expense, people of more modest means occupied the palace towers, and commoners received the vaulted rooms and crypts. For the latter, it was temporary shelter, but the former imperial residence was already becoming a city.
The word “substructures” is more accurate than the usual “cellars.” Roman builders constructed sixty-two rooms here to level the slope by the sea, protect the upper floor from dampness, and support Diocletian's quarters. The floors in most halls were not even paved, and the windows and doors had no leaves. Only the central corridor had a practical purpose: it was the route between the Peristyle and the gates by the landing.
The lower walls were placed exactly beneath the walls of the upper floor. That is why the shape of each vault repeats the outline of a room that once stood above it. Above were reception rooms, a dining room, and the emperor's private rooms; almost all of them disappeared when townspeople began dismantling the Roman masonry and building houses in its place. The lower floor remained a stone support for those houses.
Residents adapted the accessible halls to their needs. In one, a press for grapes and olives operated; others served as storerooms. Then the side rooms began to be filled with construction rubble, household waste, and sewage from the homes above. The central passage continued to lead to the sea gates, while the neighboring rooms gradually disappeared beneath the fill almost up to their vaults.
This waste covered the ancient walls before builders could dismantle them for stone. The upper quarters were destroyed and replaced with housing, while beneath them the arches, niches, and partitions were preserved. When researchers removed the fill, there was no longer any need to guess the layout of the vanished rooms from old drawings: their boundaries were repeated in the lower masonry.
Now the central corridor again connects the Peristyle with the waterfront; souvenir stalls line it, and the side halls are open as a museum. The stone parts of the press for oil and wine have been left where they were found. City houses still stand above the vaults, and beneath them the plan of the imperial quarters has survived, though those quarters no longer exist above.
Useful on site
From 30 March to 31 October 2026, daily 08:30–20:00; last entry at 19:30. Adult ticket — 10 euros.
Checked: June 24, 2026. Check the official source before visiting.A separate admission ticket is usually needed for a full visit to the eastern and western rooms. It is cool inside, and the stone may be slippery; shoes with firm soles are more useful than sandals.