 Guide On Map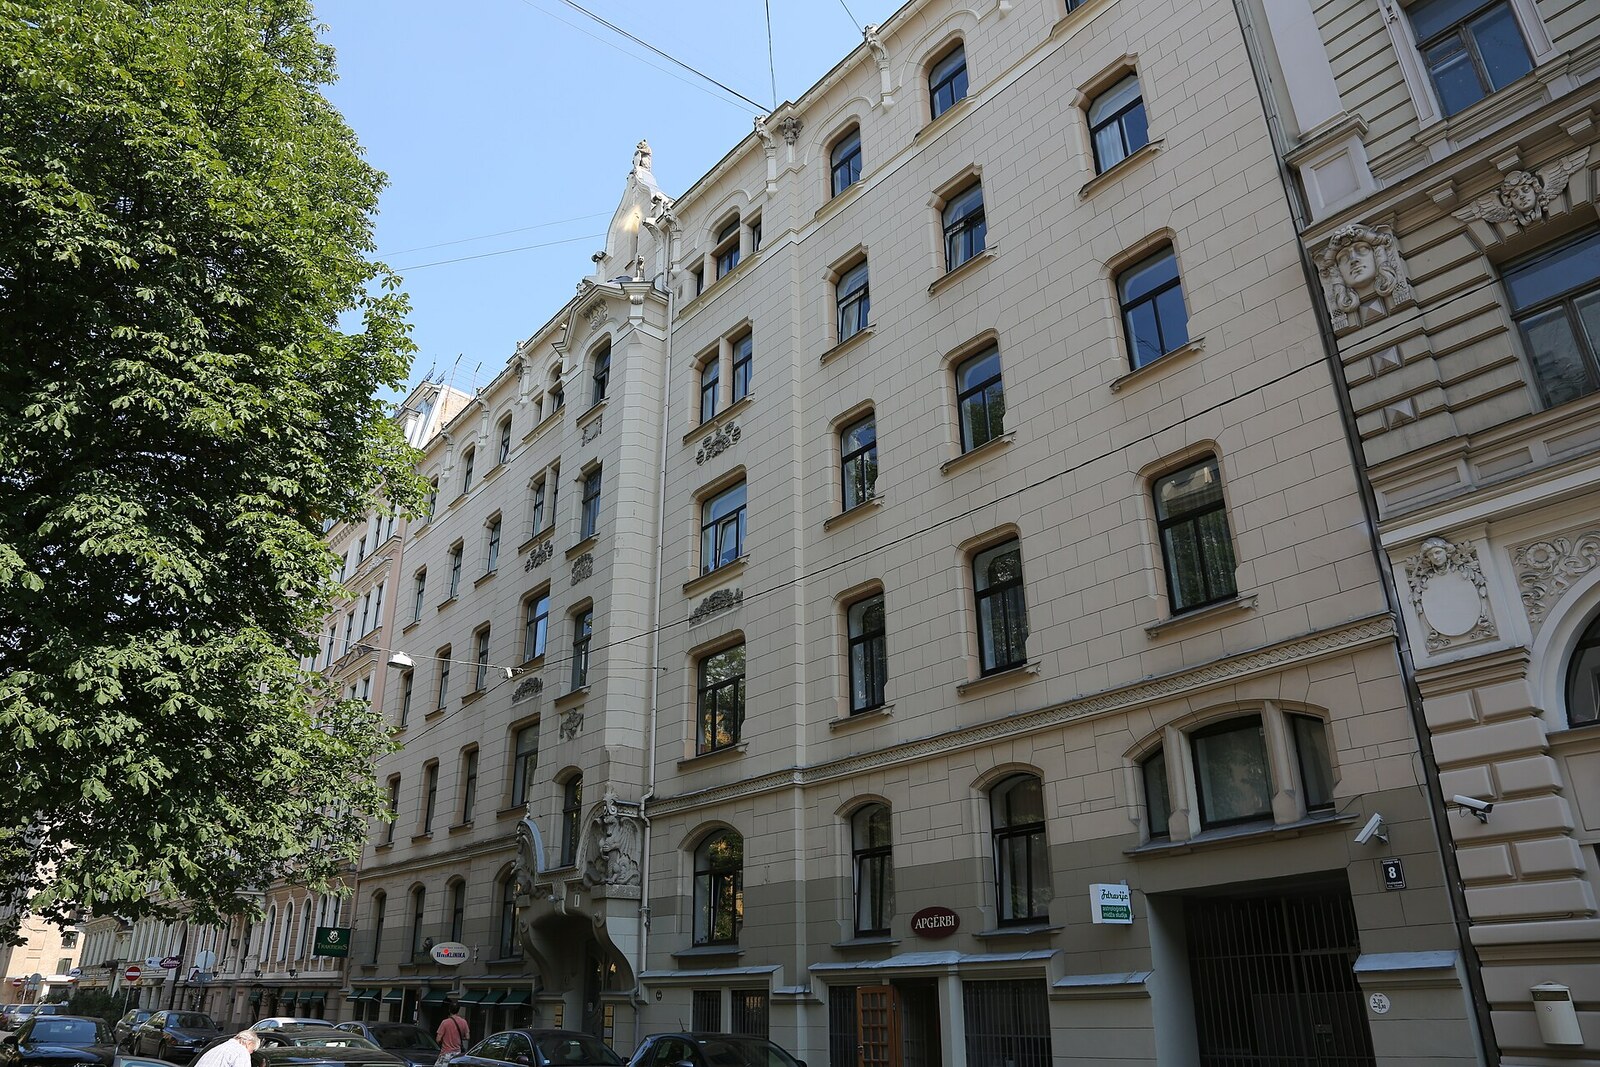
Look around first
What to notice
- Winged dragons
- Entrance door
- Central bay window
- Half-story windows
The story of the place
The building at Eight Antonijas Street was constructed as a rental property: its apartments were intended to be rented out, and the ornate facade was meant to help attract tenants. Everyday life in an apartment building once began beyond the entrance door, while the former apartments are now occupied by professional offices, clinics, and business offices. Law offices are once again among the current tenants—the kind of work with which this address was connected from the very beginning.
The winged dragons beneath the bay window carry a rather mundane burden: behind their backs are the stair landings. The landing windows are offset from the floors by half a level, revealing the building's internal arrangement from the street.
In nineteen oh three, the lawyer Juris Lazdiņš commissioned the architect Konstantīns Pēkšēns to design an apartment building for him. Lazdiņš earned his living through his legal practice and invested money in real estate. He expected to collect rent from tenants here, so Pēkšēns had to combine an imposing facade with the practical layout of an apartment building.
The architect placed the staircase in a bay window projecting above the entrance. Landings were created between the floors, each landing needed a window, and the customary even rows of openings had to be broken up. Pēkšēns did not use decoration to conceal this break in symmetry: the position of the windows directly traces a resident's path from one floor to the next.
The dragons appeared beneath the same staircase. They are not connected to any Riga legend, nor do they serve as Lazdiņš's coat of arms. Art historians see them as a fairy-tale Middle Ages invented by the architect—a collection of images that gave an ordinary rental building a distinctive face. The dragons guard the entrance only in a decorative sense; the real reason for their position is far more prosaic—the daily route to the apartments passes above them.
Lazdiņš received a building designed to generate income, while Pēkšēns gained a facade whose exterior design followed the internal arrangement. That function has survived, although many apartments have been converted into professional offices, clinics, and business offices. Law offices are also among the current tenants. People once again come here on legal business and climb past the very same intermediate-level windows that Pēkšēns placed on the facade for the tenants of the lawyer Lazdiņš.
Useful on site
Residential building; exterior viewing from the street, checked 29.06.2026.
Checked: June 29, 2026. Check the official source before visiting.Compare the heights of the windows from a point with a full view of the bay window; the entrance remains part of a residential building, so do not enter the stairwell.