 Guide On Map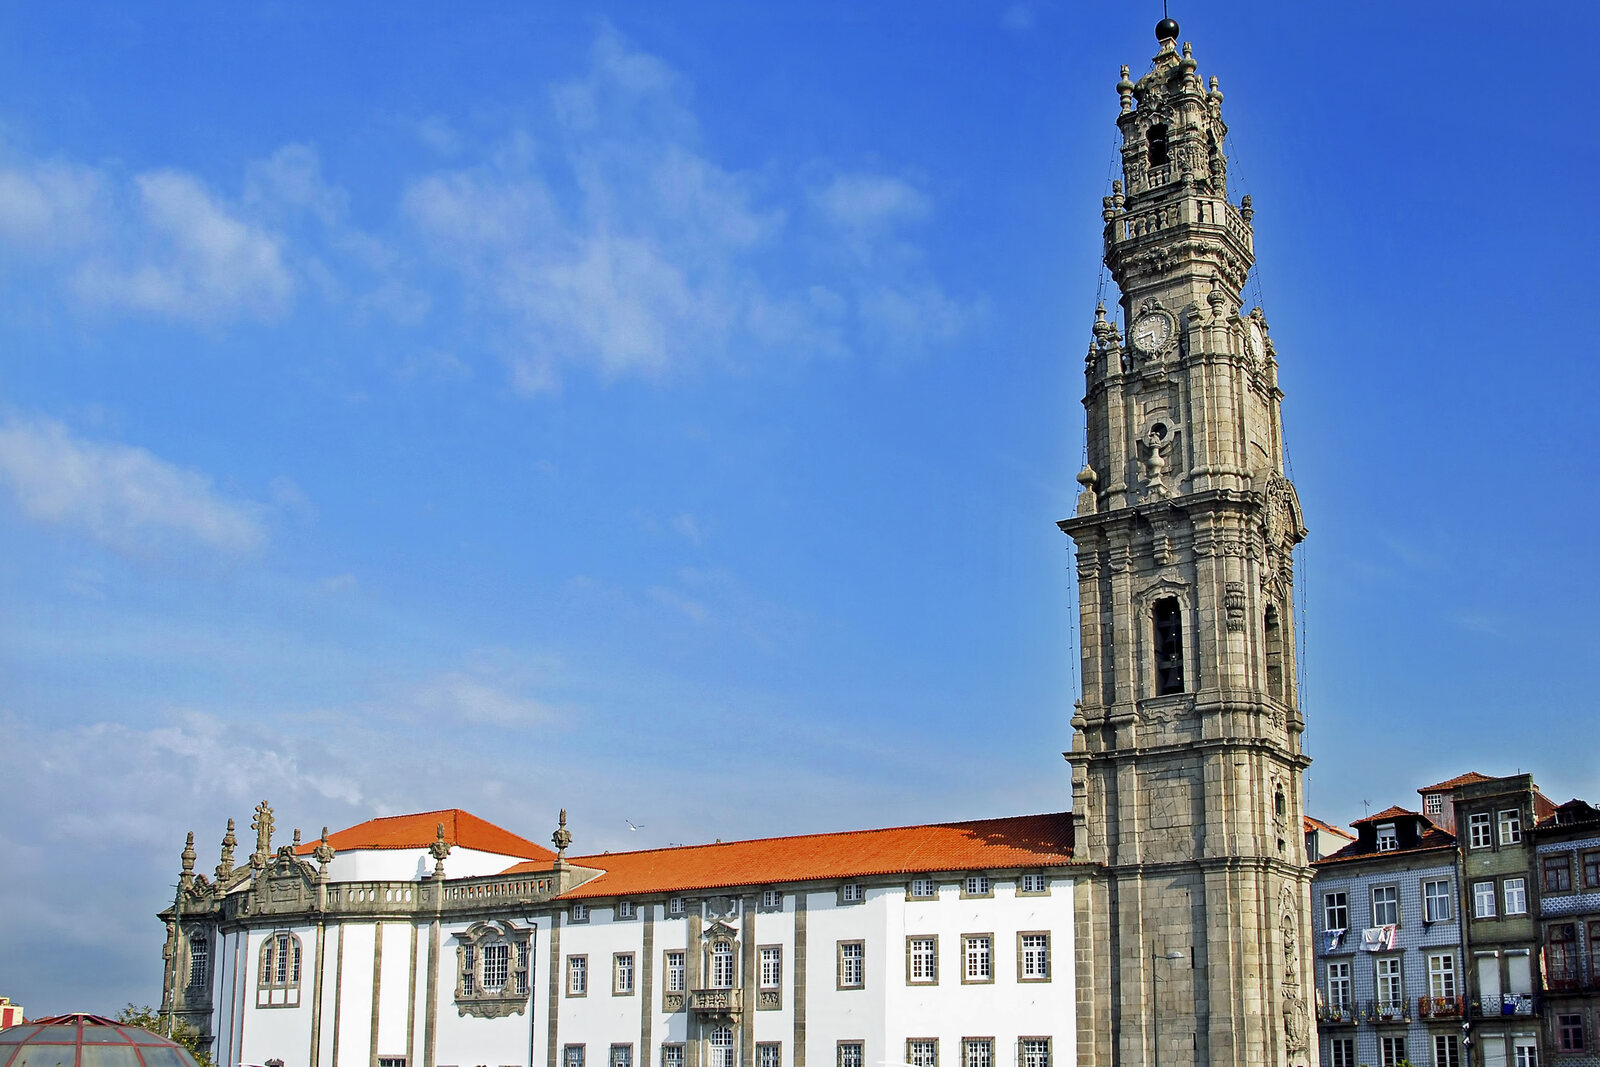
Look around first
What to notice
- The church's oval interior
- Multilevel bell tower
- Wooden floor by the high altar
The story of the place
A multilevel tower rises above the oval church, set back deep within the plot. The church was surrounded by the brotherhood's rooms and infirmary: the complex served both worship and the community's day-to-day life. Before construction, this was a vacant lot near the cemetery of the executed, and beneath the wooden floor by the high altar, a small crypt was later found.
The name “Clérigos” refers to the people for whom this entire complex was built. At the beginning of the eighteenth century, three associations of priests operated in Porto. They raised money to treat fellow members who fell ill, support those who had fallen into poverty, and bury those with no means to pay for a burial. Membership and income were declining, so in seventeen oh seven the associations merged into the Brotherhood of the Clerics.
They had no building of their own: meetings were held in the Church of Mercy, which belonged to others. In seventeen thirty-one, two priests transferred to the brotherhood a vacant lot then called Cruz da Cassoa. The plot stood near the cemetery of the executed, but it was empty and came free of charge. One hundred twenty members of the brotherhood voted to build their own church; no one spoke against it.
The project was entrusted to Nicolau Nasoni, an Italian artist who had come to Porto to paint Porto Cathedral. For him, this commission became his first documented major architectural work in the city. Nasoni designed an oval church, rooms for the brotherhood with an infirmary, and a bell tower at the back of the plot. That bell tower, completed in seventeen sixty-three, is now known as Clérigos Tower.
While construction was underway, the architect's relationship with his clients changed. In May seventeen forty-three, the brothers admitted Nasoni to their association as a layman, in recognition of his many years of work. Membership gave him the right to the same assistance for which the priests had once created the brotherhood.
He needed that right thirty years later. In December seventeen seventy-two, eighty-one-year-old Nasoni submitted a petition to the brotherhood's leaders. The architect, who lived on individual commissions for buildings and paintings, described himself as sick and destitute. He complained of a chest illness and at first asked to be admitted to the Clérigos infirmary. He then added a request to be treated at home, where his unmarried daughter cared for him and remained his only constant companion.
The brothers agreed. The senior attendant from the infirmary visited Nasoni, and the expenses were entered in the account books. This assistance continued until August thirtieth, seventeen seventy-three, when the architect died at the age of eighty-two. The register of the dead states directly that Nasoni was taken into care as a poor man, that the brotherhood arranged three requiem services for him, and that it buried him in Clérigos Church.
The exact location of the grave was forgotten. During renovations in two thousand fourteen, an electrician was running a wire beneath the wooden floor near the high altar when he accidentally discovered a small crypt. It contained the remains of twenty-six people; the data on four men allow for the possibility that one of them was Nasoni, but researchers were unable to establish his identity.
The tower was completed ten years before the architect's death. It kept his name alive throughout the city, while his burial place in the church he built remained unnamed.
Useful on site
The tower is easy to take in from the street; climbing its narrow staircase requires a separate decision and checking the current conditions.