 Guide On Map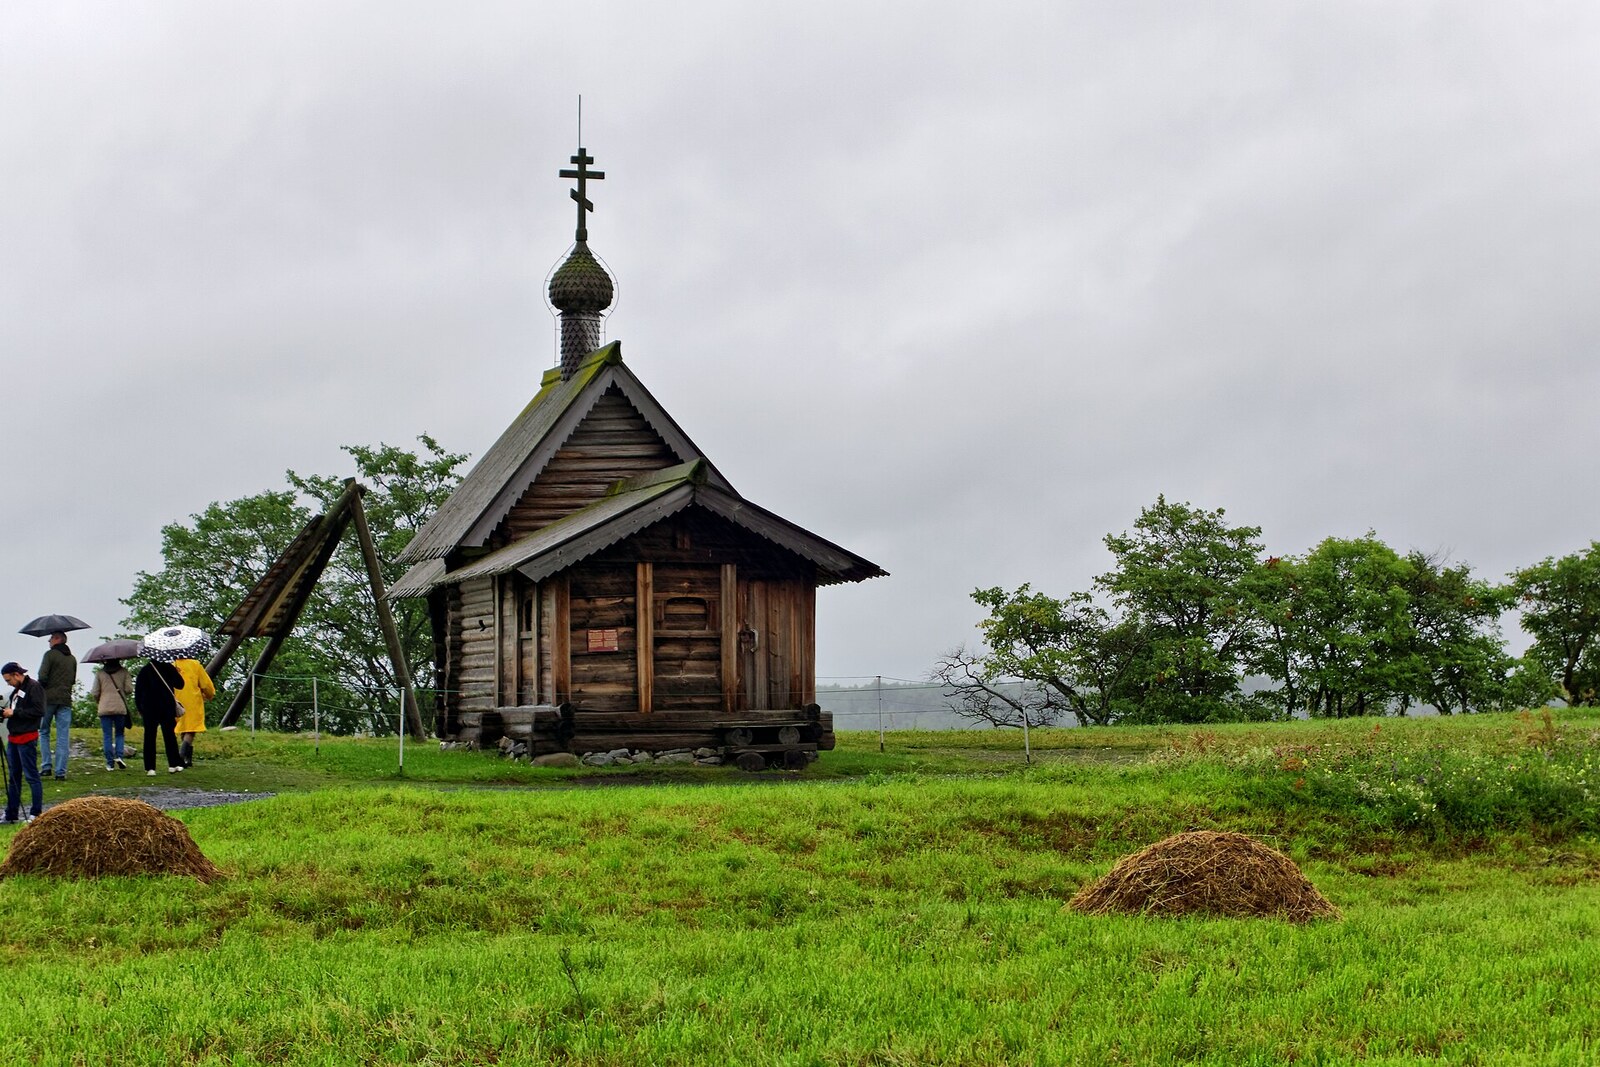
Look around first
What to notice
- The two eastern log-built chambers
- The western plank-built vestibule
- The western wall of the old log structure
The story of the place
The two eastern log-built chambers form the old core of the small three-part church: one served as a prayer room, the other contained the altar. A plank-built vestibule adjoins them on the west, and traces of the former roof remain on the wall of the old log structure. The church belonged to Murom Monastery and was revered by pilgrims as a shrine connected with its founder. Its present appearance combines the surviving monastery chambers and the restored western part.
This church was not built on Kizhi Island. In nineteen fifty-nine, it was taken out of another building, dismantled log by log, and brought here from the eastern shore of Lake Onega. It became the first monument delivered to the island for the future museum of wooden architecture.
Two Lazars come together in the church's name. The church was consecrated in honor of Lazar of Bethany from the Gospel, whom Christ raised from the dead four days after Lazar's death. Another Lazar—a monk who came to the shore of Lake Onega to found a new monastery—was considered the founder of Murom Monastery. According to his life, he built this church himself and bequeathed that he be buried by its altar.
This is a legend, not the established history of the surviving logs. The life has come down to us in late copies, while the museum dates the church to the fifteenth century. Studies of the wood produced even later dates—fourteen sixty-four and fifteen twenty. But monks and pilgrims believed that this was the founder's personal church and a miracle-working shrine. That very belief once saved the building and nearly destroyed it.
In eighteen eighty-six, the timber industrialist Rusanov, who earned his living harvesting and selling wood, paid for an unusual shelter for the ancient log structure. A large wooden chapel-case was built around the small church. The Moscow Archaeological Society thanked Rusanov for his care of the monument. To fit the church inside, the builders dismantled its western vestibule.
The case protected the old walls from rain, but it blocked ventilation beneath the floor. Moisture remained around the lower logs, house fungus appeared, and the wood began to rot. After the monastery was closed, the buildings were occupied by utility institutions and residents of the timber enterprise; by the middle of the twentieth century, the ancient church still stood inside its wooden shell.
The restoration architect Aleksandr Viktorovich Opolovnikov came here in nineteen fifty-four to measure the church and determine which of its parts could still be preserved. Five years later, he dismantled two old log-built chambers—the prayer room and the altar—and sent them to Kizhi Island together with the surviving furnishings. Carpenters replaced the rotten elements with exact copies.
Opolovnikov was able to restore the vanished vestibule thanks to the architect Lev Dahl. Dahl had measured the church in the eighteen seventies, shortly before the case was built. His drawings preserved the dimensions of the doors, windows, and frame; traces of where the roof joined it remained on the western wall of the log structure itself.
In the present three-part church, the two eastern chambers were brought from Murom Monastery. The western plank-built vestibule is a restored part, which Rusanov's case destroyed and Dahl's drawings returned to its place.
Useful on site
The museum grounds are open year-round: 01.11–30.04 10:00–16:00; 01.05–11.05 10:00–18:00; 12.05–31.08 08:00–19:00; 01.09–30.09 10:00–17:00; 01.10–31.10 10:00–16:00. Exterior viewing is available during grounds hours; interior access depends on the museum program and the monument's condition.
Checked: June 24, 2026. Check the official source before visiting.If the interior is open, let your eyes adjust to the dim light and do not use flash. If the entrance is closed, view the building from the side to see its component volumes.