 Guide On Map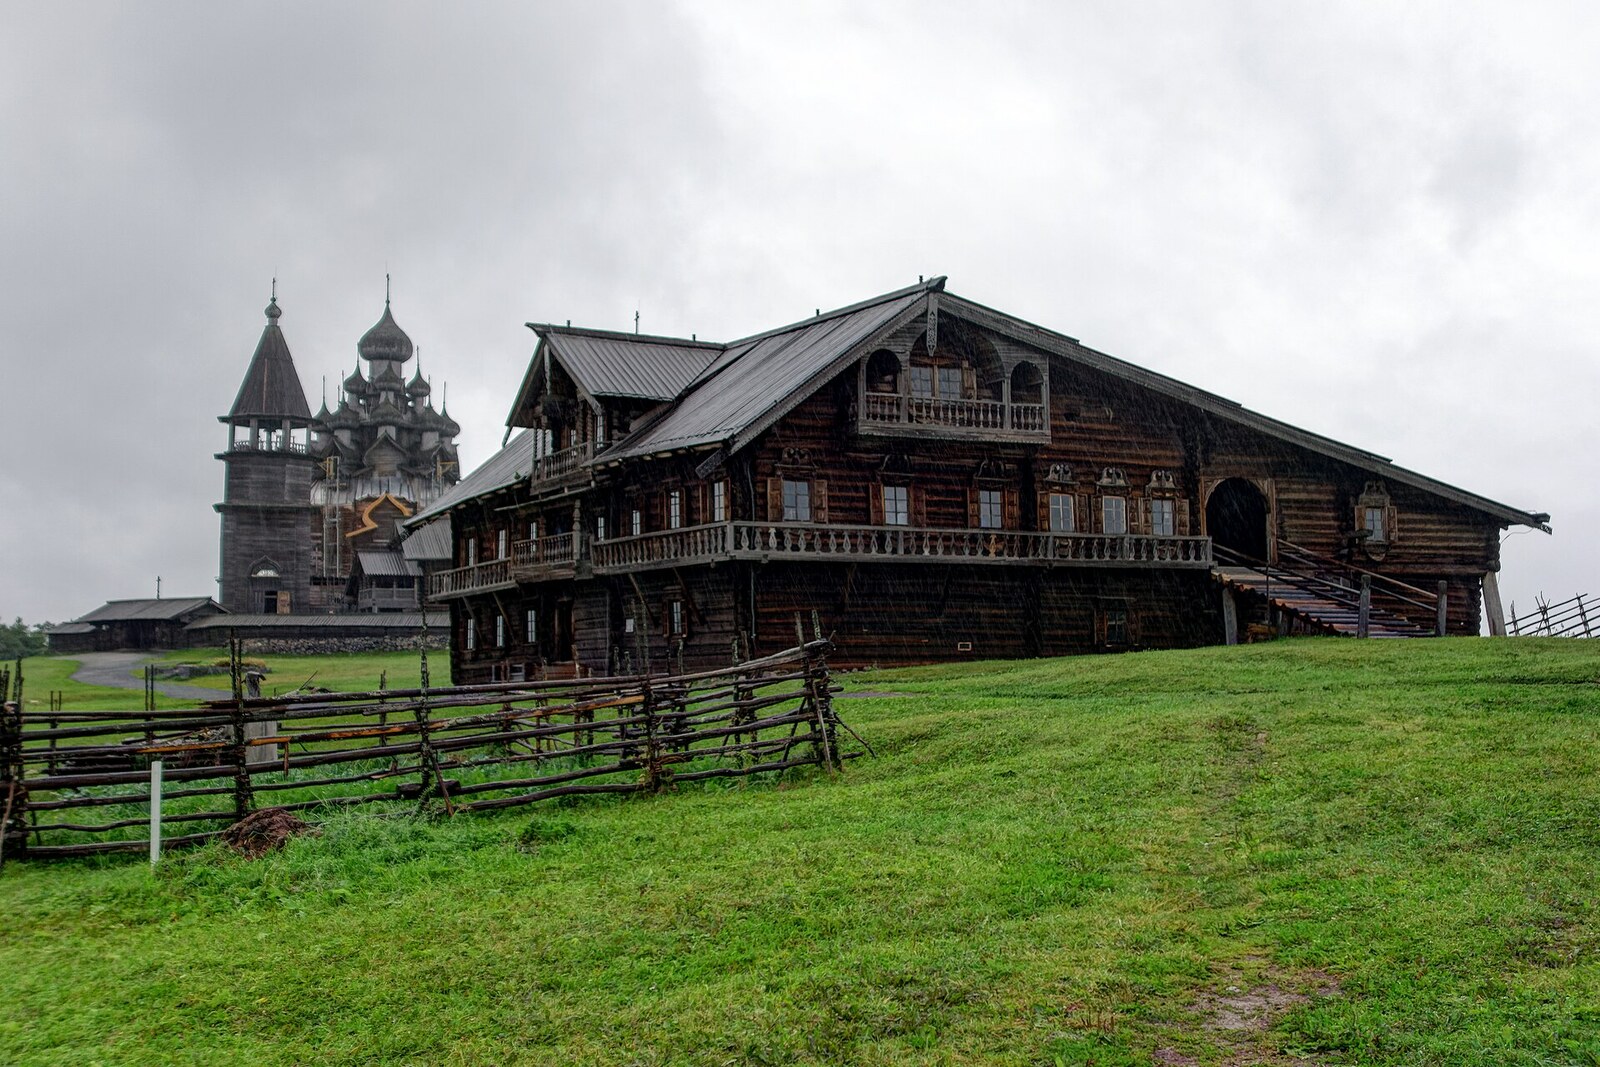
Look around first
What to notice
- Arched balconies
- Turned posts
- Window surrounds with curls
- The broad ramp to the second floor
The story of the place
Beneath the uneven roof of Oshevnev House stood an entire Zaonezhye farmstead, not just living quarters. A broad wooden ramp leads up to the upper level, where hay carts were rolled; below, livestock was kept and provisions were stored. Several generations could live here at once without separating home rooms, work, and supplies. Arched balconies, turned posts, and curls on the window surrounds reveal the prosperity of the owners, for whom this house also served as a workshop and storeroom.
In eighteen seventy-six, Nestor Maksimovich Oshevnev, the head of a large peasant farmstead, built this house together with his four adult sons. Family tradition says that Nestor was blind. In the morning, he assigned work to each son; in the evening, he checked what had been done, and until his death he managed the farmstead himself. It is tradition, not a document, that preserved this detail.
Documents confirm something else: the Oshevnevs were one of the wealthiest families in Kizhi volost. One of Nestor's sons served as a church warden, and two became merchants in St. Petersburg. Urban tastes reached their village house as well: the family decorated the façades with arched balconies, turned posts, and window surrounds with curls resembling stone ornament.
But the house was built first and foremost for work and communal life. Carpenters joined living rooms, cattle sheds, storerooms, and a huge barn beneath one asymmetrical roof. This kind of house complex was called a "koshel." A hay cart was driven up the broad ramp to the second floor; livestock was kept below, while grain, meat, and dairy products were stored nearby. Several generations of the family could live here without separating their living quarters from the farmstead.
In nineteen fourteen, Mariya Efimovna Denisova came here as a young wife. Besides her and her husband Fyodor, the house was home to his parents, an eighty-year-old uncle and his wife, three sisters, and an elderly relative. In summer, the elderly woman was given the light room beneath the roof. In winter, everyone moved into the lower izba so that they would heat just one room.
The Oshevnevs kept six fish traps—large net traps for fish. Twice a week, the men rowed forty kilometers away, caught salmon, pike, bream, and vendace, and sent the fresh fish by steamer to Petrozavodsk. Fyodor made boats to order, worked as a carpenter, and sewed boots. The spacious storerooms, barn, and icehouse beside the house served this farmstead, not a village desire for enormous rooms.
In nineteen twenty-nine, the family handed over a horse, sheep, and almost all their livestock to the collective farm. A year later, Fyodor left for the limestone workings, and in nineteen thirty-seven the Oshevnevs moved first to Solomennoye and then to Petrozavodsk. The house stood empty and became structurally unsafe over fourteen years.
The architectural technician Emil Ilyin measured the log structure and prepared a restoration project. In nineteen fifty-one, local carpenters dismantled the house by hand, transported the logs by horse, and reassembled them on Kizhi Island. It was the first residential monument moved here for the future museum.
In August nineteen seventy, eighty-two-year-old Fyodor and Mariya Oshevnev came to Kizhi Island and entered their former home as visitors. They told museum staff where the shingle-making machine had stood, what had been kept in the storerooms, and who occupied the rooms. The present furnishings inside were assembled by the museum and show the life of a prosperous Zaonezhye family; they are not the Oshevnevs' inviolably preserved belongings.
The year of construction—eighteen seventy-six—is still carved on the western façade. Behind that date are the house's transported logs; Oshevenevo itself, the village where they were first assembled into a log structure, no longer exists.
Useful on site
The museum grounds are open year-round: 01.11–30.04 10:00–16:00; 01.05–11.05 10:00–18:00; 12.05–31.08 08:00–19:00; 01.09–30.09 10:00–17:00; 01.10–31.10 10:00–16:00. The basic ticket includes one of the peasant houses, according to the museum route; ask when purchasing your ticket or check with the attendant which specific house and interior are included.
Checked: June 24, 2026. Check the official source before visiting.The interior route may be restricted by the museum program. Do not go beyond the barriers or lean against the walls, even if the room looks like an ordinary izba.