 Guide On Map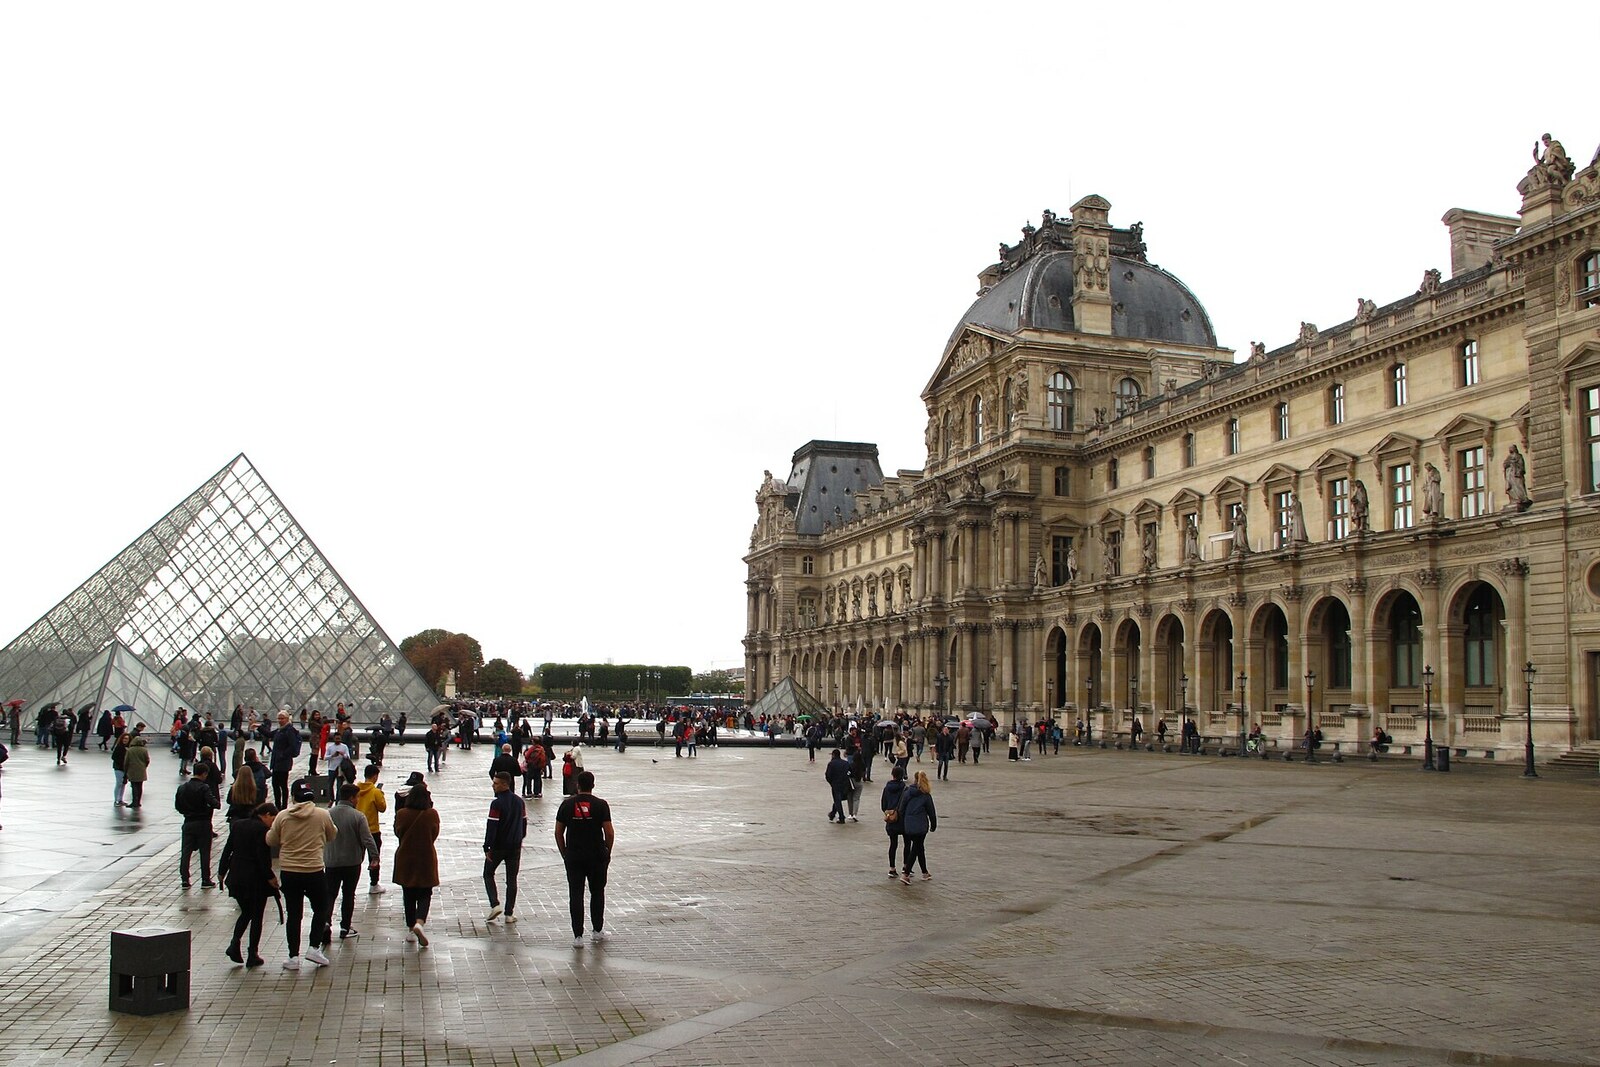
Look around first
What to notice
- The pyramid’s glass faces
- The metal grid
- The broad entrance descent
The story of the place
The glass faces at the center of the courtyard let daylight into a large underground lobby. Beneath the paving are two levels with ticket offices, cloakrooms, storage rooms, and auditoriums, with short passageways from there leading to the Louvre’s three wings. Previously, visitors entered the palace by different routes and wandered through stairways and enfilades while the ministry occupied part of its rooms. The broad descent beneath the pyramid brought this movement together in one place, while preserving views of the courtyard’s old façades through the glass.
In the spring of nineteen eighty-five, there was still no glass here. A construction crane stood over the courtyard, and a framework of cables and metal pipes hung from its boom. It marked out the future pyramid at full scale. Jacques Chirac, the mayor of Paris, whose response was awaited by supporters and opponents of the project alike, walked around the structure several times and said he had no objection if the finished glass really did prove transparent.
This experiment was needed because of a decision by François Mitterrand, the president of France. He wanted to transfer the entire Louvre palace to the museum and create a clear entrance in place of several scattered ones. The Ministry of Finance then occupied part of the palace; visitors entered a long enfilade from the Seine side, went up and down stairs, and lost their way between departments. I. M. Pei himself recalled that, without a guide, he saw only a quarter of the collection.
Mitterrand chose Pei without a competition. The architect headed a New York firm and earned his living designing large buildings; his credentials included new wings for art museums in Washington, D.C., and Boston. But he initially turned down the Louvre: he said he did not know the palace well enough. Pei agreed only after he was given four months for a secret study. Almost none of the museum staff knew why the American architect kept returning to the galleries.
Pei found that it was impossible to expand service spaces beneath the palace itself: the old wings stood almost without foundations suitable for such a conversion. The central courtyard, however, made it possible to dig two underground levels. Down below, there could be ticket offices, cloakrooms, storage rooms, auditoriums, and a shared lobby, with short routes from it to the three wings. This required moving out the Ministry of Finance. The officials refused to leave, and Pei warned Mitterrand: without the vacated wing, building the pyramid was pointless—the central entrance would lead to only part of the museum. The president secured the ministry’s move to a new building in Bercy.
Above the underground lobby, Pei wanted to retain daylight and sufficient air. A flat window in the paving would have turned the entrance into a low hatch. The pyramid provided a tall interior volume, and its rigid form required comparatively little metal: the historic façades remained visible through the glass. It also marked the entrance, which otherwise would have resembled a descent into the subway.
When the project was announced, the debate lasted a year and a half. Pei was accused of placing a modern structure in the middle of an old palace; Mitterrand, of choosing a foreign architect single-handedly. That was when the builders hung the full-scale outline from the crane. After his inspection, Chirac withdrew his personal objection, Mitterrand continued to support the project, and the work continued.
In the spring of nineteen eighty-nine, visitors entered through the completed pyramid for the first time. Where the mayor had walked around the framework of cables, the descent to the underground hall now begins. Beneath the glass apex, three passageways branch out toward the Louvre’s three wings.
Useful on site
Cour Napoléon is open according to the Louvre’s schedule; museum entry requires separate checking of tickets and time slots.
Checked: date not specified. Check the official source before visiting.To view the pyramid, stay outside the entrance lines and find a spot at the edge of the courtyard. Visiting the Louvre’s collections requires separate planning.