 Guide On Map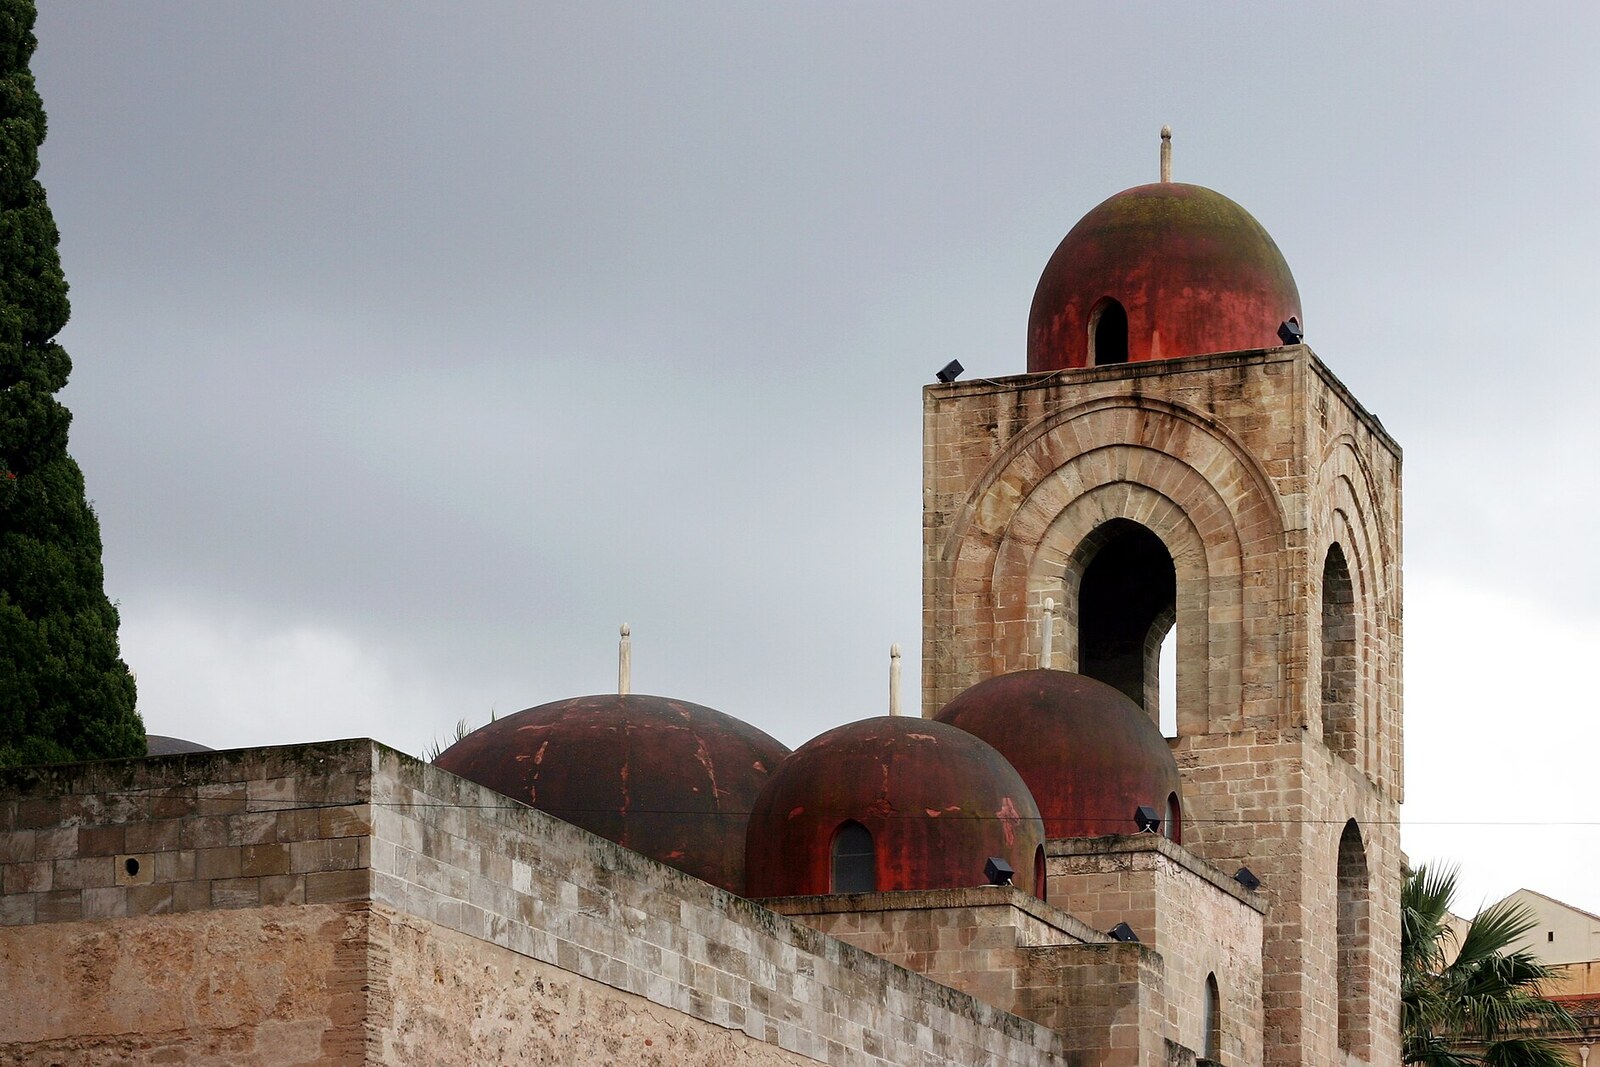
Look around first
What to notice
- Five red domes
- Bare stone walls
- Paired arched window
- Monastery courtyard
The story of the place
At the foot of the Royal Palace, beside the city wall and the bed of the Kemonia River, the church formed part of a Benedictine monastery. Monks lived beside it, service buildings stood there, and there was a garden and a cemetery; proximity to the court determined the monastery’s special place in the city. Five dark-red domes rise above bare stone walls, while in the monastery courtyard near the northeastern corner, a paired arched window and fragments of the vanished wing survive.
In eighteen seventy-five, Palermo’s city council authorized the demolition of the buildings surrounding the old church beneath the walls of the Royal Palace. Two years later, the architect-restorer Giuseppe Patricolo took on the clearance. He wanted to restore the building to its presumed medieval appearance. His decisions largely determined what stands here now.
The medieval core of the complex was created under King Roger II between eleven thirty and eleven forty-eight. Beside the palace, Roger established a Benedictine monastery: a church, living quarters and service buildings, a garden, and a cemetery. Its proximity to the court was part of the plan—the monastery occupied a site directly below the palace, by the city wall and the bed of the Kemonia River.
The name translates as “Saint John of the hermits.” The church was dedicated to Saint John the Evangelist, while the epithet refers to the monks. Monastic tradition connected them with the disciples of William of Vercelli, founder of the hermit community of Montevergine. They cannot confidently be called the founders of the Palermo monastery. A charter of Roger’s from eleven forty-eight, long used as the main evidence, turned out to be a document drawn up by the monks themselves under his successors in order to secure the possessions and privileges listed in it. The first unquestionably authentic document dates from eleven sixty-six, and the presence here of monks from Montevergine is reliably confirmed only much later. There is another hypothesis: the word “eremiti” may have arisen from the name of the older Monastery of Saint Ermete. It, too, remains unproven.
Patricolo encountered the same uncertainty in stone. Over the centuries, new rooms and Baroque decoration had been added to the church; part of the complex had served as barracks. The architect regarded the later additions as obstacles and deemed the remains of the monastic wing unworthy of preservation. The wing was demolished. Plaster and later finishes were removed from the walls, missing masonry was made good with new blocks, a substantial part of them brought from the quarries of Carini. This is how the present bare walls and the church’s isolated silhouette came into being.
Patricolo made his most conspicuous decision above. Having discovered traces of paint, he ordered all five domes to be covered in dark-red plaster. There is no evidence that this was their medieval color; later researchers consider the reconstruction mistaken. The work was completed in eighteen eighty-three, and Patricolo’s version became the famous image of the Church of San Giovanni degli Eremiti.
Near the northeastern corner of the monastery courtyard, a wall with a paired arched window and fragments of rooms from the demolished wing remain. The large monastery that gave the church its name has disappeared. The red domes by which it is recognized were left by a nineteenth-century restorer.
Useful on site
Mon–Sat 09:00–19:00, last entry 18:30; Sun and holidays 09:00–13:30, last entry 13:00.
Checked: June 24, 2026. Check the official source before visiting.First, take in the overall silhouette from outside, then compare its clarity with the complex history of the site within.