 Guide On Map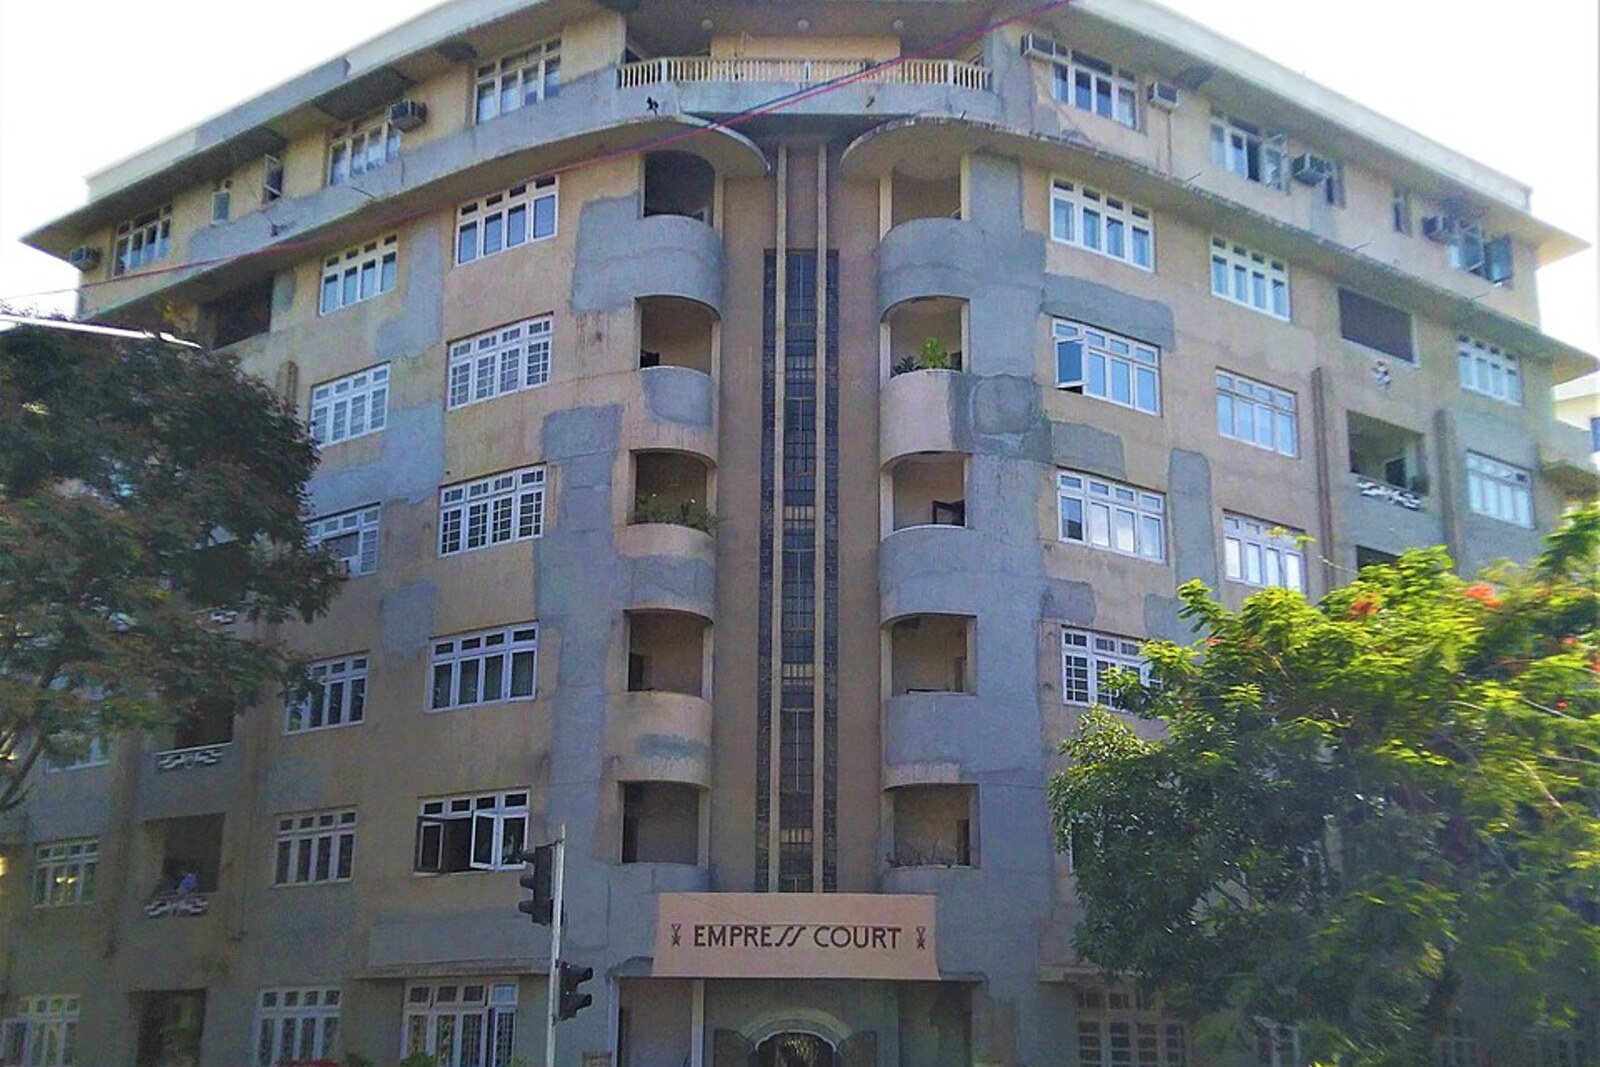
Look around first
What to notice
- The grille with the frozen fountain
- Horizontal concrete sunshades
- Geometric balconies
- A unified facade line
The story of the place
Where the western row stands, there was water until the end of the nineteen twenties. After the reclamation of Back Bay, city planners divided the new land into plots and set a common facade line, identical floor heights, flat roofs, and a required accent above the entrance or staircase for developers. From nineteen thirty-five to nineteen thirty-eight, eighteen rental apartment buildings appeared here.
The plots were developed by wealthy Indian entrepreneurs. The apartments were intended to be rented to Indian and British residents, who could pay for a new urban way of life with elevators, terraces, and separate apartments instead of rooms in overcrowded houses. The projects were commissioned from the first generation of Indian architects trained at the Sir J. J. School of Art. The clients and architects followed American magazines, cinema, and overseas exhibitions, and chose Art Deco—a modern style for houses on new land opposite the Gothic institutions of colonial Bombay.
The story of one of these architects survives in the facade of Court View. The name translates as “view of the court”: Bombay High Court is visible from here across Oval Maidan. Gajanan Baburao Mhatre was a consulting architect invited to redesign the exterior of the house when construction had already begun.
Mhatre earned his living designing for large architectural firms. In nineteen thirty-one, he joined Puneghar and Billimoria as a designer and was soon made chief architect. He did not formally become a partner. Drawings sometimes bore the name “Puneghar and Mhatre,” yet many projects appeared under the names of the firms that hired him as a consultant. This work gave him a steady flow of commissions while also leaving his authorship in the shadows.
At Court View, Mhatre was given the building’s already determined massing and reassembled the side facing the maidan. He ran horizontal concrete sunshades across the floors to protect the windows from the sun, gave the balconies a strict geometric form, and placed a reinforced-concrete grille above the entrance with a pattern of jets shooting upward. In Art Deco, this pattern was called a “frozen fountain.” The established rules kept the house in line with its neighbors, while Mhatre distinguished it through its facade.
He worked in the same way on other houses in this row, including Empress Court: he came in as an invited specialist, designed prominent parts of the building, while the official name of the commission remained with the main firm. His former teacher Claude Batley called Mhatre a “shadow architect.” The nickname stayed with him throughout his career: Mhatre became one of Bombay’s most prolific architects, although his name did not appear on many of the houses he created.
Court View still retains what Mhatre was called in to create at a construction site already underway: above the entrance is the concrete grille with the “frozen fountain,” and above the windows run the sunshades he designed.
Useful on site
Outdoor viewing of residential and commercial facades from the sidewalk and the edge of the maidan.
Checked: June 28, 2026. Check the official source before visiting.View the row from the opposite side or from the edge of the maidan, without entering residential entrances. For the details, it is useful to walk slowly along the houses rather than trying to take in the entire frontage from one point.