 Guide On Map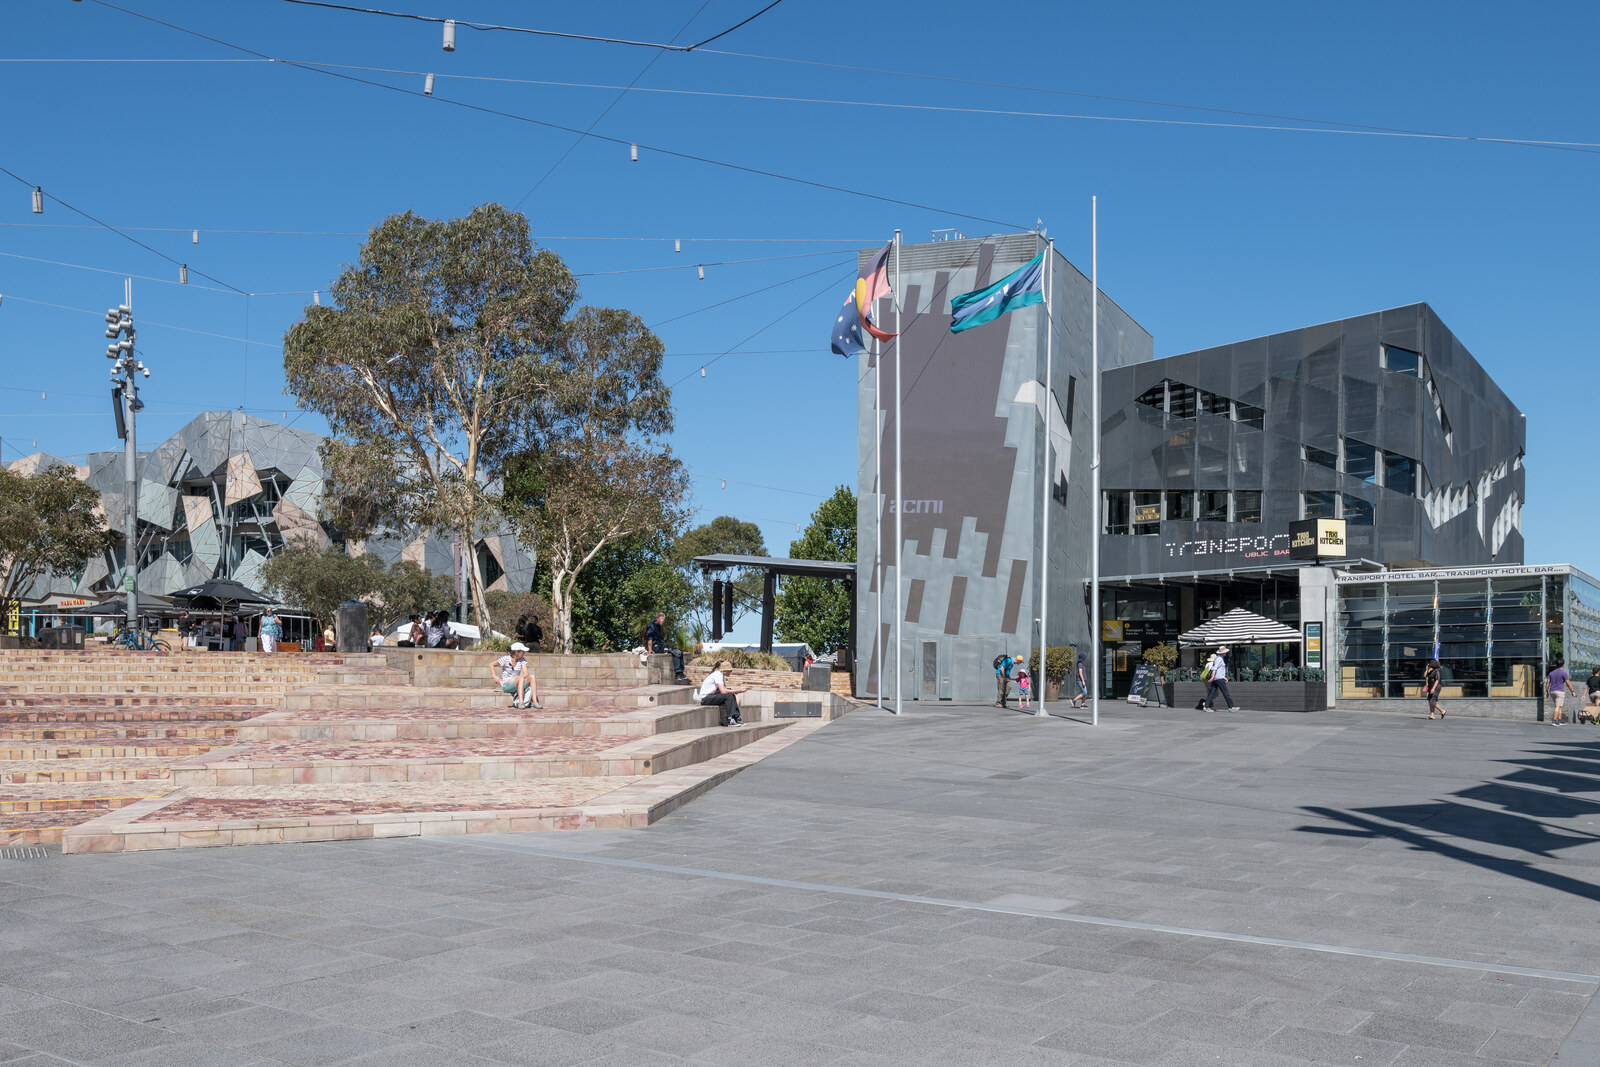
Look around first
What to notice
- Triangular facade panels
- Sloping stone paving
- Staircase to Town Hall Station
- Towers of St Paul's Cathedral
The story of the place
The sloping stone expanse lies above active railway tracks, and trains continue to run beneath it. Separate buildings stand around it, linked by narrow passages: they house the Australian Centre for the Moving Image, the NGV Australian Collection, and the Koorie Heritage Trust. Triangles of sandstone, zinc, and glass on the facades form different patterns, although each building retains its own entrances. People meet here, watch games on the big screen, and come for concerts and city ceremonies.
In nineteen ninety-six, the Premier of Victoria, Jeff Kennett, announced an international competition: for the centenary of Australian Federation, Melbourne was to receive a large public square. Federation was the name for the union of six British colonies into the Commonwealth of Australia on January first, nineteen oh one. This is where the square's name came from, as well as its original opening date—the first day of the new millennium.
The site was chosen opposite Flinders Street Station. Behind the station lay the Jolimont Rail Yards, separating the city center from the Yarra River. They could not be closed: trains had to keep running. Architects were invited to cover the tracks with an enormous deck and place a square, museums, halls, cafes, and routes to the river on top. So the choice of site determined its present layout: railway lines still run beneath the stone paving.
One hundred seventy-seven proposals were submitted to the competition. One came from Peter Davidson and Donald Bates, architecture teachers and owners of a small London studio, LAB Architecture Studio. They had founded it three years earlier and had not yet built a single building. To take part in the final, they had to join forces with the Melbourne firm Bates Smart. The jury chose their proposal, and the studio's first real commission immediately turned out to be an entire city block. Davidson and Bates moved from London to Melbourne.
They assembled the complex from separate buildings around a sloping square. Between the buildings, they left narrow passages reminiscent of Melbourne's laneways and arcades. The facades were covered with a grid of triangular sandstone, zinc, and glass panels: a single element forms different patterns, while the individual institutions retain their own entrances and volumes. This is how the architects translated the word “federation” into the complex's layout—several independent parts connected by a shared space.
The fiercest battle unfolded around the western “shard”—a narrow building about twenty-two meters high at the intersection of Flinders Street and Swanston Street. Davidson and Bates wanted it to close off the edge of the square and frame St Paul's Cathedral on the opposite side of the street. Defenders of the cathedral and some city councillors objected: the building would block the historic view of the towers from Princes Bridge.
In two thousand, Premier Steve Bracks asked the architect and former planning minister Evan Walker to review the project. Walker recommended preserving the view of the cathedral and limiting the building to eight meters. Davidson and Bates argued that without a tall wall, the corner would remain open, but the client demanded a redesign. The architects retained the base of the “shard,” cut off its top, and placed a tourist center inside the low building. The tall building remained only on the drawings.
Federation Square opened in the autumn of two thousand two—almost two years later than the anniversary for which it had been conceived. It was opened by Steve Bracks, who had ordered one of the project's main elements to be shortened. After this commission, LAB Architecture Studio continued building in Australia and beyond.
Today, people arrange to meet in the square, watch sports broadcasts on the big screen, and attend concerts and city ceremonies. The surrounding buildings house the Australian Centre for the Moving Image, the NGV Australian Collection, and the Koorie Heritage Trust. The low western “shard” has disappeared as well: it was dismantled to build the entrance to Town Hall Station. The corner that Davidson and Bates had intended to close with a twenty-two-meter wall is now occupied by a new staircase underground.
Useful on site
The square's outdoor spaces are accessible daily; events, individual venues, restaurants, and galleries operate on their own schedules.
Checked: date not specified. Check the official source before visiting.Find a spot away from the main flow toward the station. The trains beneath the square are not visible, so the layout of the space has to be read from the surface and the surrounding transport lines.