 Guide On Map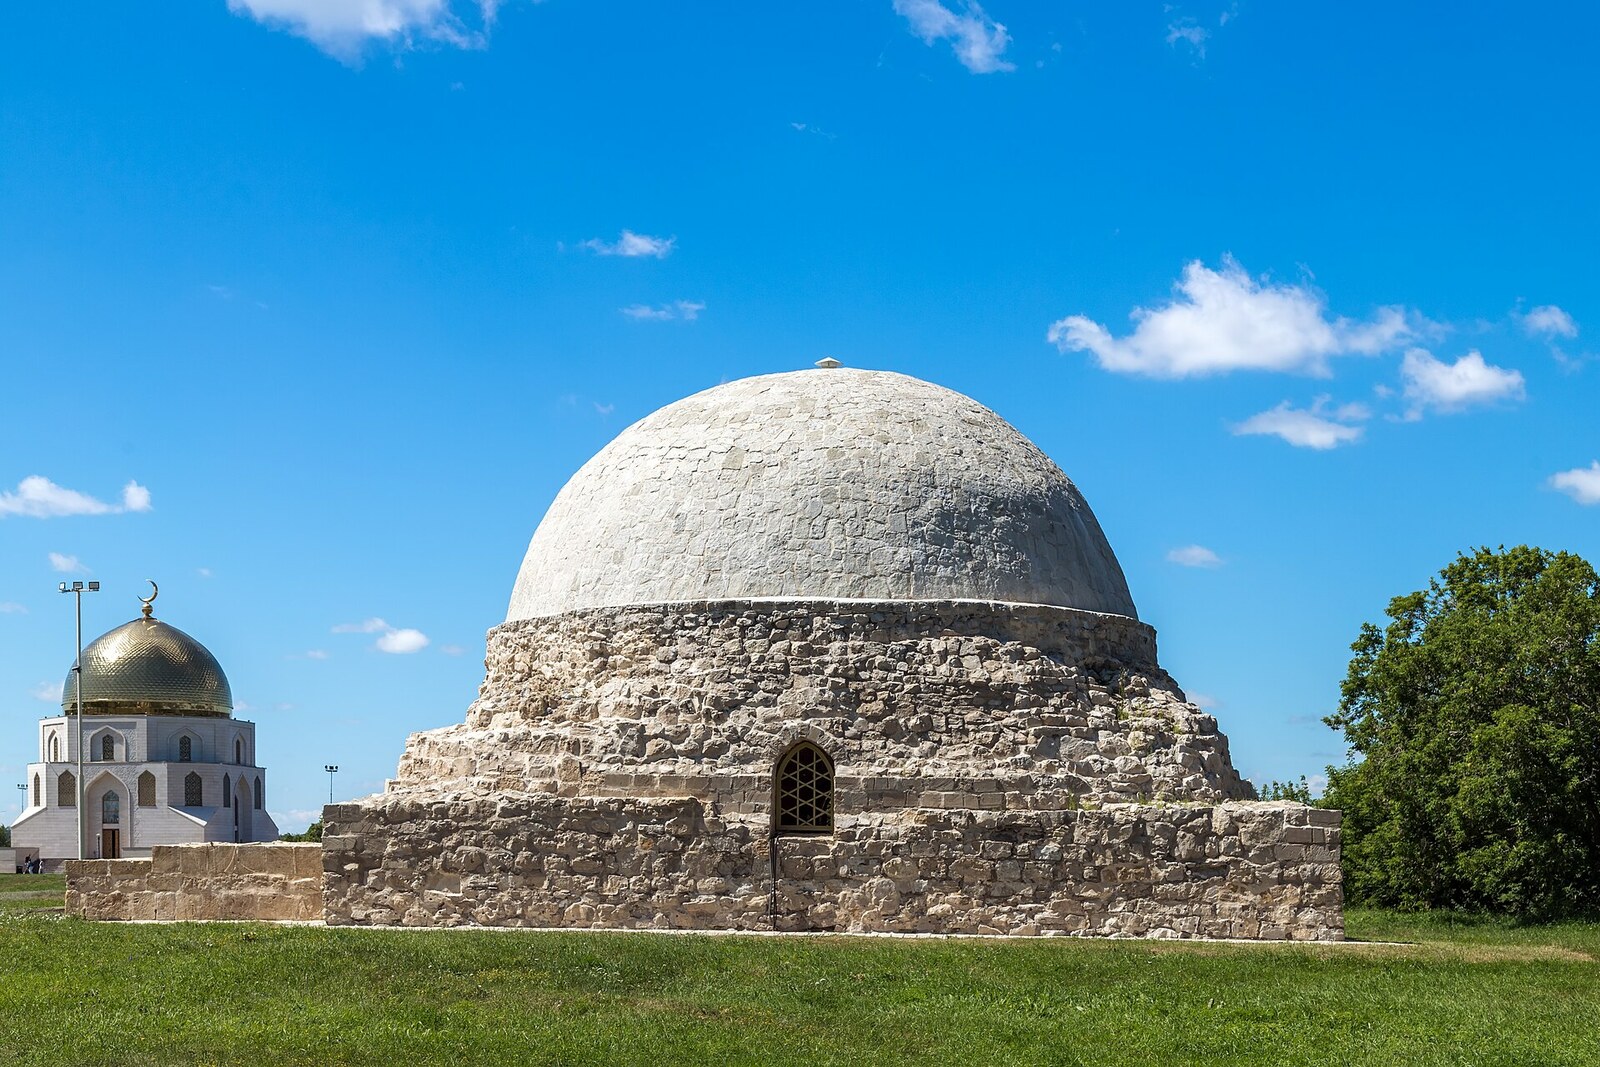
Look around first
What to notice
- Hemispherical dome
- Opened window openings
- Old stone masonry
- Gravestones with inscriptions
The story of the place
A hemispherical dome covers the remains of the medieval burial vault: beneath it, the thick walls and the reopened window openings of the burial chamber have survived. It was built by the northern entrance of the Cathedral Mosque, on the far side of a stone-paved square, so that the family burial place would stand beside the place of communal prayer. The square chamber had a projecting portal, an inner vault, and a stone pyramidal roof.
The monks of the Assumption Monastery needed a cellar for food supplies. At the beginning of the eighteenth century, they adapted this abandoned stone structure for that purpose. During earthworks, the monks came across gravestones and rich Bulgar burials. They had to store supplies where members of a noble Muslim family had once been buried. This gave the building a name that remained in descriptions for several centuries: the Monastery Cellar.
The family burial vault was built in the thirteen thirties. Its patrons chose a site opposite the northern entrance of the Cathedral Mosque. Between the mosque and the mausoleum lay a square paved with stone. By placing their dead beside the city’s main mosque, the relatives marked the family’s standing and linked the family cemetery to the place of communal prayer.
For burials, they built a square chamber of stone with thick walls and a projecting portal. Above the inner hemispherical dome rose a stone pyramidal roof. The names of the patrons and of those buried here have not survived. “Northern Mausoleum” is also a later conventional name: it says only that the building stands north of the mosque.
By the twentieth century, all that remained of the original burial vault were the foundation, the inner stone rubble infill of the walls, part of the facing, and the base of the ancient dome. In nineteen sixty-eight and nineteen sixty-nine, the architect-restorer Sayyar Aidarov led the conservation of the monument. The restorers opened up the blocked window openings, strengthened the old masonry, and covered it with a hemispherical reinforced-concrete shell from seven to fifteen centimeters thick. The present dome protects the ruins, but it is not medieval.
After the restoration, museum staff assembled stone gravestones here from across the Bolgar fortified settlement. The epitaphs named the deceased, the date of death, social standing, and sometimes listed ancestors back to the ninth generation. These slabs do not mark the graves beneath them: they were moved here for display. The burial vault, with no surviving names of its own family, now serves as a space where visitors read the names of people buried in other parts of Bolgar.
Useful on site
Interior—according to the museum street schedule, daily 08:00–17:00; exterior viewing—during site hours. Checked 2026-06-24.
Checked: date not specified. Check the official source before visiting.Look at the surviving parts without expecting an intact crypt: the losses and alterations here are part of the site’s history.