 Guide On Map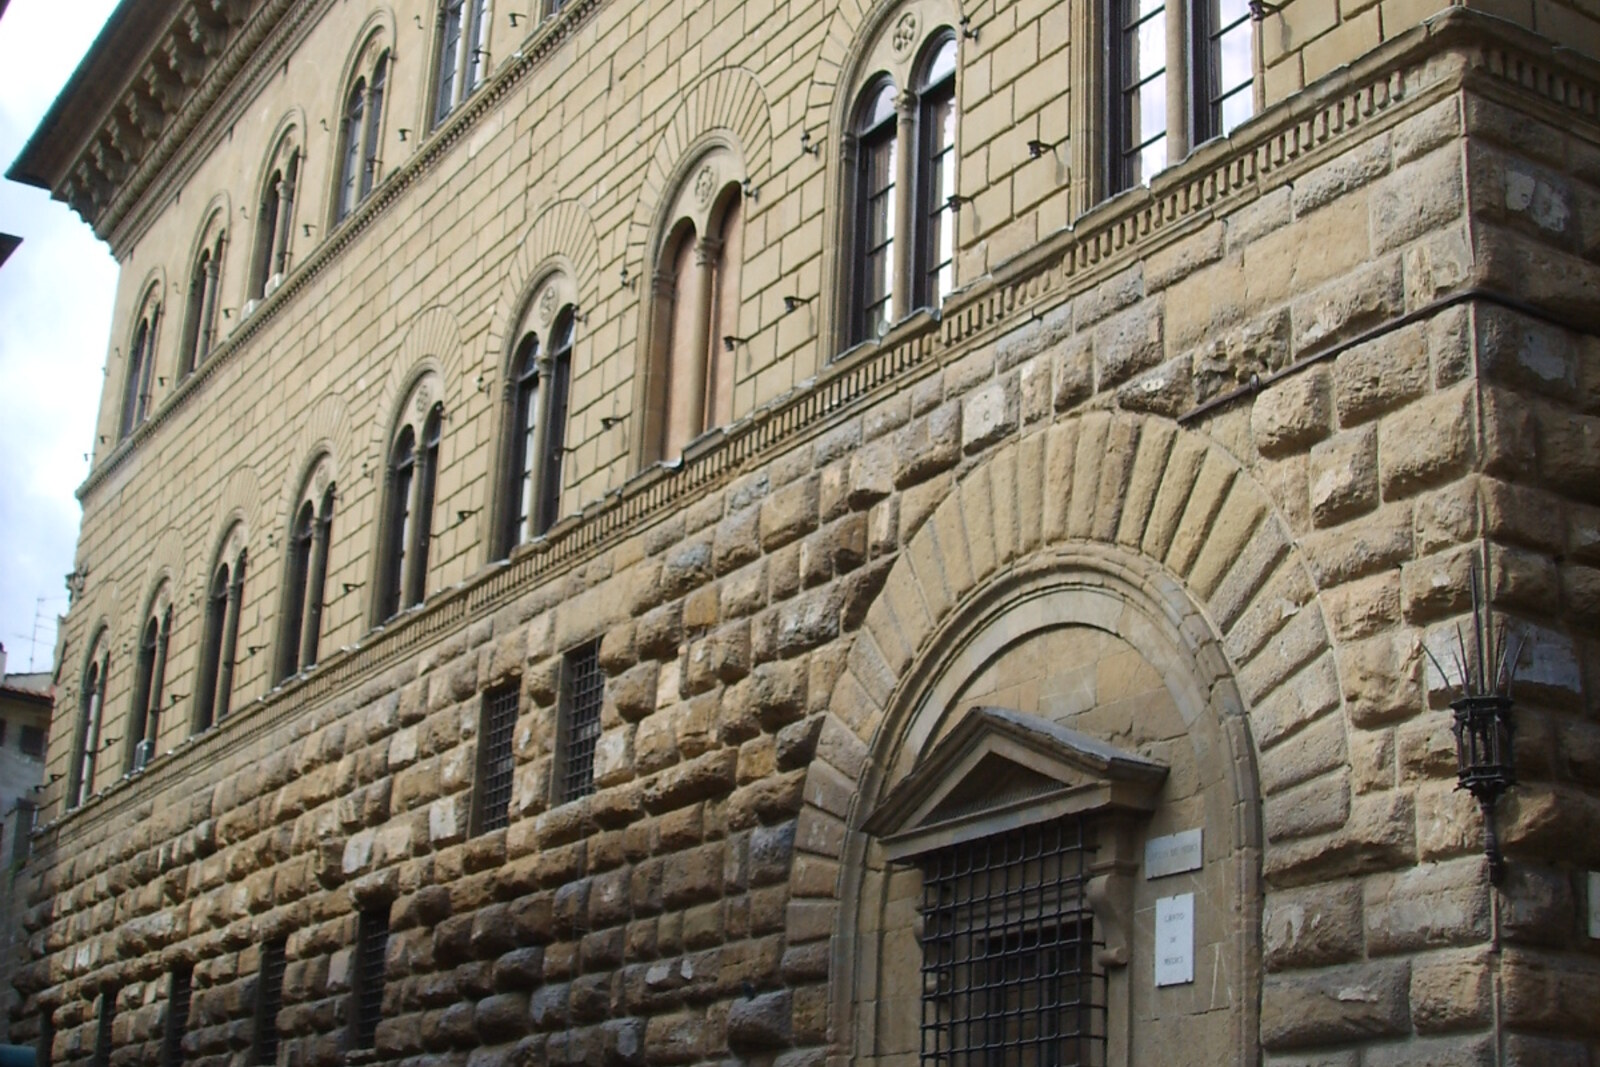
Look around first
What to notice
- The rough rustication of the lower floor
- Rows of arched windows
- Seventeen windows along the long facade
- The inner courtyard with its colonnade
The story of the place
The rough rustication of the lower level supports the long facade of this urban palace, while an inner courtyard with a colonnade lies hidden behind it. Banking business was once conducted below; on the floor above, guests were received and celebrations held, while the living rooms were higher still. Clients, envoys, and household members all entered through the same gate, but from there each went up by a different route. The facade appears seamless: ten windows belong to the older part of the house, while another seven were added later and so precisely repeated the earlier design that the boundary of the extension is almost impossible to see.
Cosimo de' Medici, head of Florence's largest bank and the most influential man in the republic, already knew the danger of standing out too much. In fourteen thirty-three, his rivals secured his exile. A year later, his supporters brought Cosimo back to Florence, but the earlier lesson remained: the elected councils and offices had not disappeared, and the richest citizen could once again be declared a threat to the republic.
Ten years later, Cosimo conceived a new house on Via Larga—today's Via Cavour. The site lay beside the old family home and the Basilica of San Lorenzo, the Medici parish church. It was to house a large family, accommodate the bank's affairs, and receive the people on whom commercial and political agreements depended. Such a house needed to be impressive, but any resemblance to a monarch's residence could send Cosimo back into exile.
According to an account by Giorgio Vasari, written more than a century later, Filippo Brunelleschi, architect of the dome of Florence Cathedral, offered Cosimo a lavish design. The patron refused: the building seemed to him likely to provoke dangerous envy among his fellow citizens. Vasari adds that the offended Brunelleschi smashed the model into a thousand pieces. There is no other confirmation of this scene, so it is the testimony of a late biographer, not a documented conversation.
The commission went to Michelozzo, Cosimo's longtime architect. From fourteen forty-four onward, he built a three-story urban palace around an inner courtyard. Rough stone blocks at the bottom gave the first floor solidity; banking business was conducted there. On the floor above, the family held receptions and celebrations, while the upper rooms were reserved for everyday life. Bank clients, envoys, and household members passed through the same gate, but then went their separate ways to different floors.
Cosimo's calculation worked. The Medici gained a house large enough for their activities and restrained enough for a man without an official title. His grandson Lorenzo de' Medici grew up here, and the family books, antiquities, and works by artists were kept here. Cosimo's descendants, however, no longer needed caution. In fifteen thirty-nine, another Cosimo de' Medici, the first duke from this family, celebrated his wedding to Eleonora of Toledo here, and in the following year moved his court to Palazzo Vecchio—the building of the republic's government. The old house remained with younger relatives.
In sixteen fifty-nine, Grand Duke Ferdinand II de' Medici sold it to Marquis Gabriele Riccardi for forty thousand scudi, the Tuscan monetary units of the time. The Riccardi had also grown rich through trade and banking operations, and buying the former Medici home confirmed their new position among the nobility. Gabriele and his nephew Francesco immediately began an expansion.
Francesco ordered the facade to be extended along Via Larga. Craftsmen added seven windows to the Medici ten and precisely repeated Michelozzo's design so that the new section would not reveal its seam. Inside, Francesco created a library and a formal gallery for family collections and receptions. Spending on the palace was part of a way of life that the heirs could no longer afford after trade declined. At the beginning of the nineteenth century, Riccardi property was sold off by creditors, and the palace passed to the Tuscan government.
Today, the building houses a museum, Florence municipal offices, the prefecture, and two libraries. Its double name indicates the order of ownership: the Medici built the first ten windows of the facade, and the Riccardi added the next seven. All seventeen look like the work of a single patron.
Useful on site
Mon, Tue, Thu–Sun 9:00–19:00; Wed—closed. The ticket office closes at 18:00. On 1 January 2026, open from 14:00 to 19:00. The palace is closed on Christmas Day.
Checked: June 17, 2026. Check the official source before visiting.The facade can be viewed from the street. The Chapel of the Magi is inside the palace and may require a separate reservation; do not block the passage in the small room.