 Guide On Map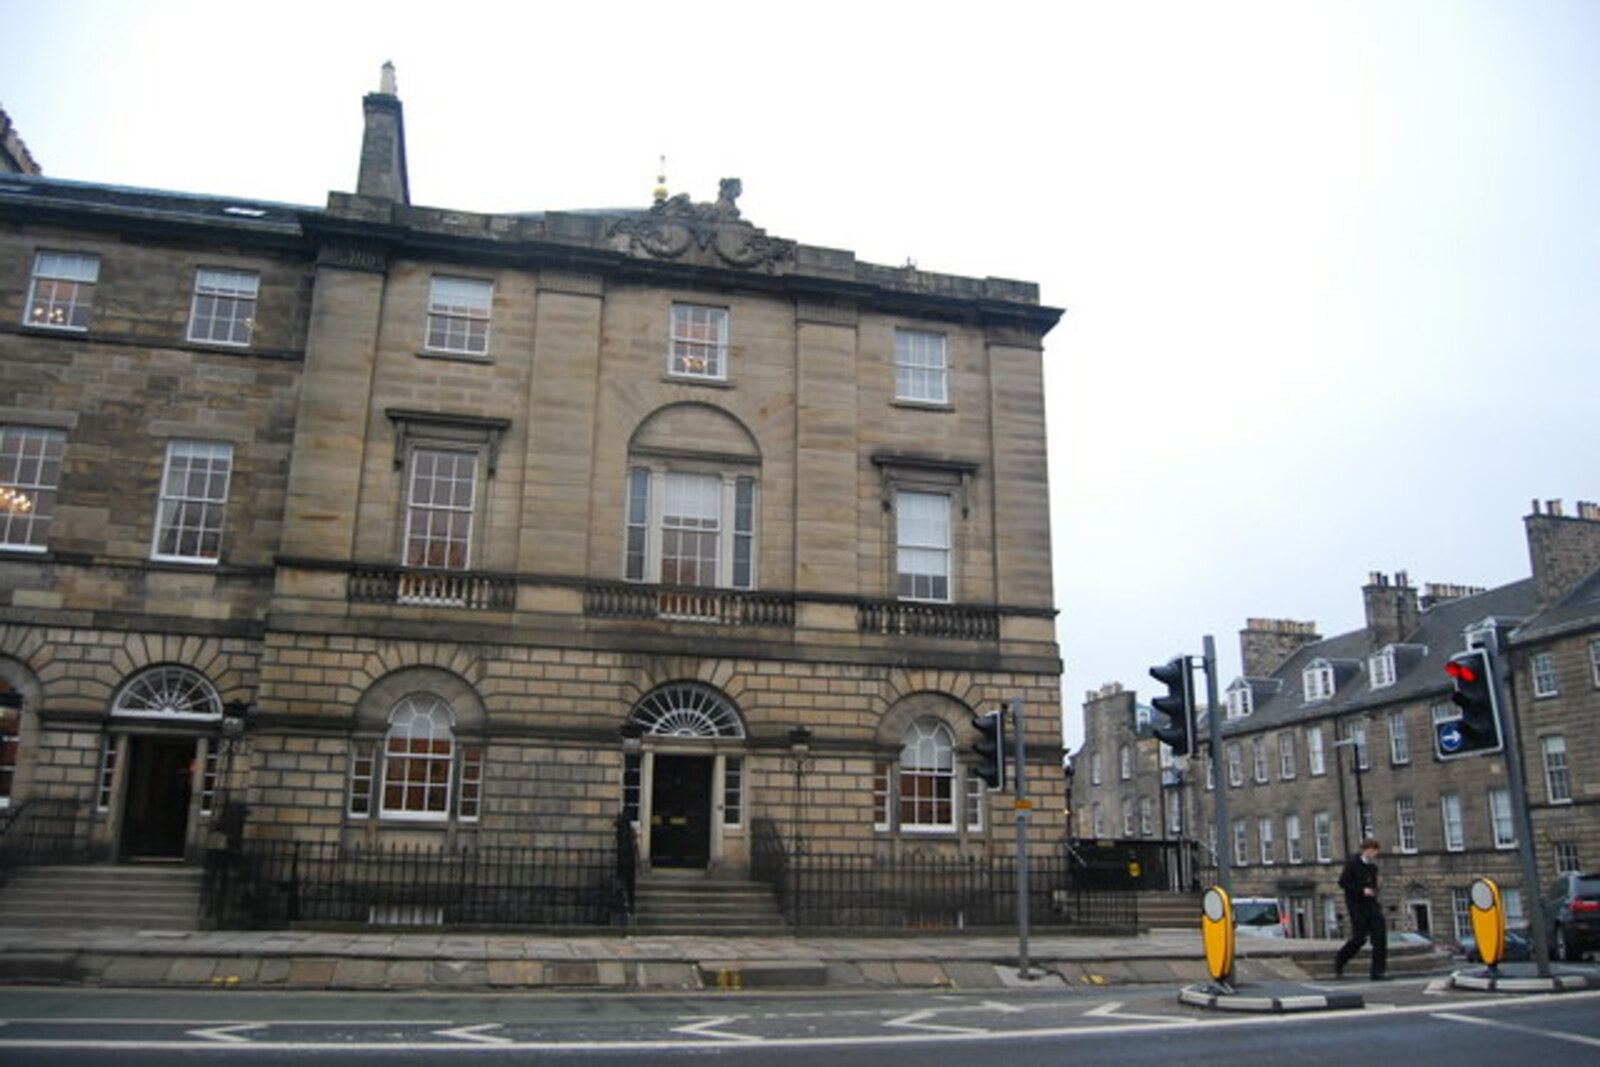
Look around first
What to notice
- Door of House No. 7
- The unified palace-like facade
- Separate entrances to neighboring houses
The story of the place
The seventh door on the north side of the square leads into a museum of a Georgian-era town house. On the upper floor, the dining room and drawing room for winter receptions remain, with the kitchen and servants’ rooms below them. Downstairs, people prepared food and kept the household accounts so that the owners could reciprocate invitations with dinners and dances of their own. The furnishings were assembled from other houses and donations, so even the former owner’s portrait in the entrance hall is only a copy.
The north side of Charlotte Square looks like a single palace, although eleven separate houses lie behind its facade. Number Seven is one of them. The architect Robert Adam gave each owner a separate door, staircase, and rooms, while on the square side he combined them into a single palace-like composition.
The name “Georgian House” appeared later, when a museum was established here. It means a house from the Georgian era, named after the British kings George. The building was completed in seventeen ninety-six, during the reign of George the Third.
John Lamont, the eighteenth chief of Clan Lamont, became the first owner. He received no salary: the family lived on rental income from the inherited Ardlamont estate. Along with the land, John inherited debts, but he paid one thousand eight hundred pounds for the new town house. He needed an address for Edinburgh’s winter social season. To receive invitations, one had to reciprocate with dinners and dances at home; once a season, a wealthy family held a large reception, sometimes intended for a hundred guests.
Lamont housed his wife and five children here, bought silver and expensive furnishings, and invited guests. Between five and seven servants helped maintain such a house. The butler both served his master as a valet and greeted guests as a footman. The housekeeper kept the accounts and hired the maids. Whether the hosts would be considered worthy of an invitation to the next dinner depended on the cook. The formal ease upstairs was created by people who prepared food, carried dishes, and counted expenses on the lower floor.
Lamont’s debts did not arise here alone, but maintaining the house became part of the same way of life. Around eighteen fourteen, he commissioned his portrait from Henry Raeburn, one of the most expensive and sought-after Scottish artists. Two years later, Lamont died at Ardlamont, leaving the family with heavy obligations. His son sold Number Seven on Charlotte Square the following year. The family was unable to retain the town address that was meant to confirm the status of the clan chief.
The National Trust for Scotland now shows the rooms approximately as they might have been in the Lamonts’ time. This is a reconstruction, not a preserved family home. The museum contains no collection that belonged to the Lamonts: the furniture, porcelain, silver, and paintings came from other houses and from donors. Even the portrait of John Lamont in the entrance hall is a copy.
What remain authentic are the rooms for which he took on this address: the dining room for reciprocal invitations, the drawing room for the large winter reception, and the kitchen and servants’ rooms one floor below. The objects for this scene were assembled anew; the Lamonts paid the bill for the house’s first installation.
Useful on site
On the date of verification, the official National Trust for Scotland website marked the house as closed for exterior and interior conservation work; check the page on the day of your walk before visiting.
Checked: June 29, 2026. Check the official source before visiting.Do not expect to enter without separately checking access; do not look into the windows from outside or block the entrance.