 Guide On Map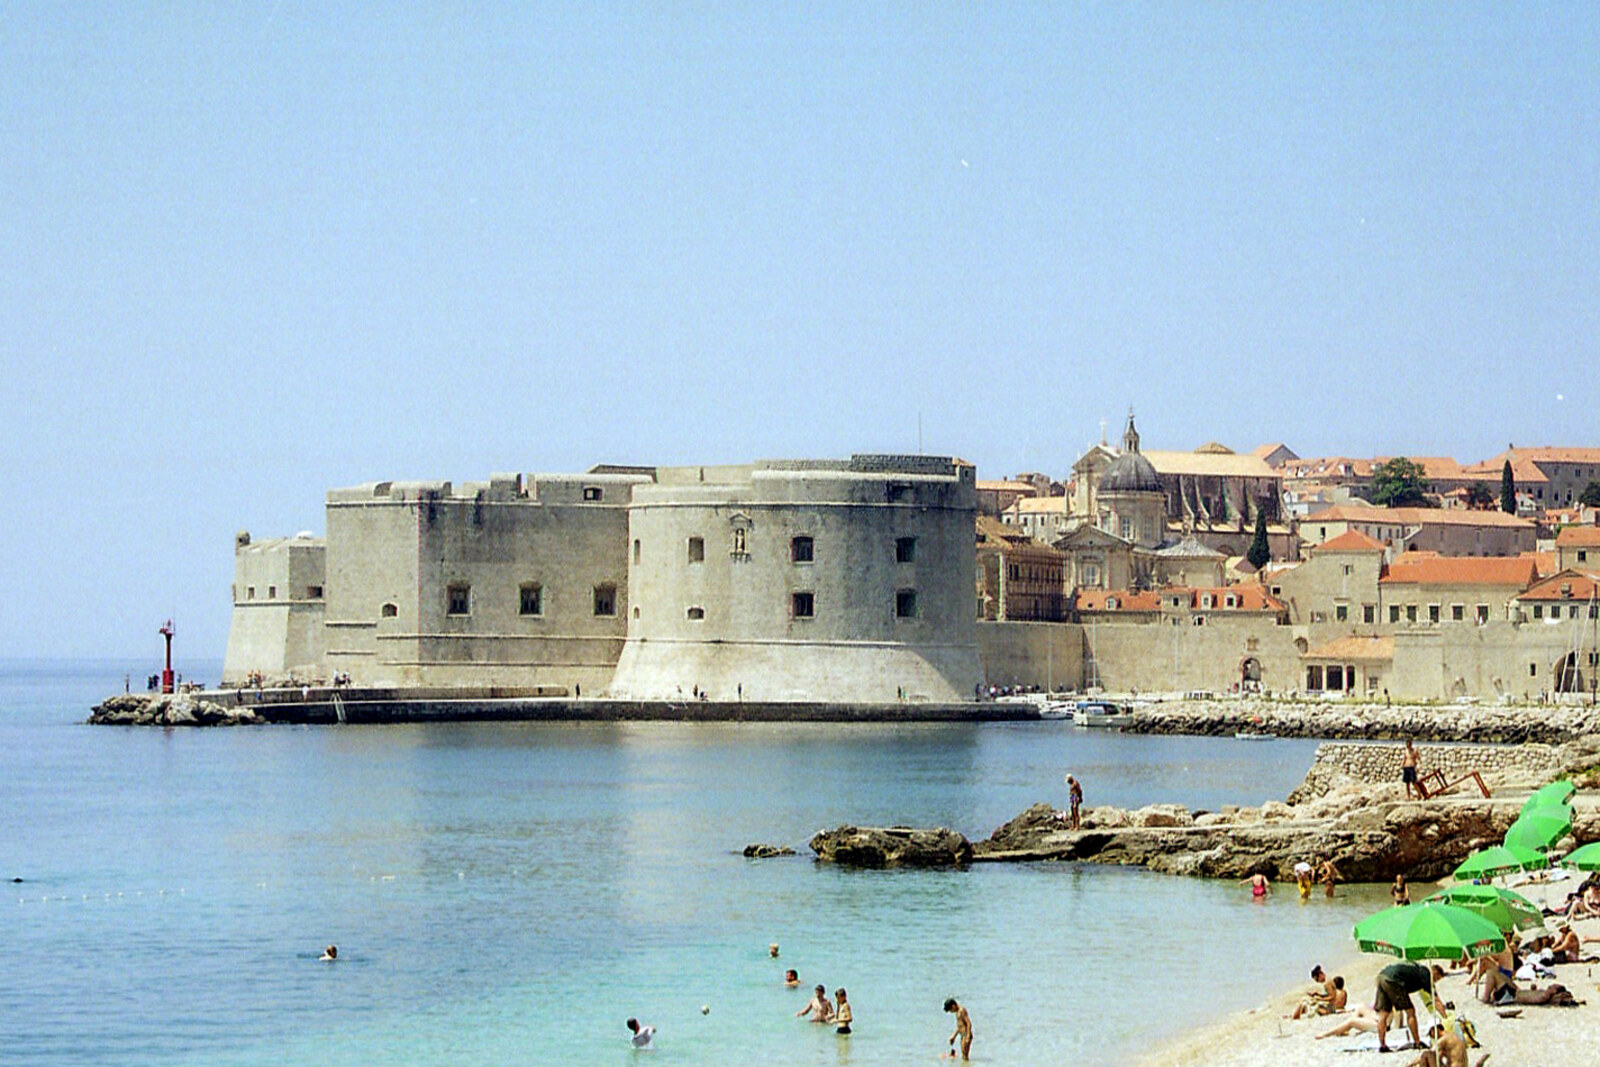
Look around first
What to notice
- Two vertical slits on the western façade
- Tall windows
- The old tower’s door on the ground floor
The story of the place
The tall windows of the upper level were once gun embrasures, and today they light the halls of the Maritime Museum. Two narrow vertical slits on the western wall mark the boundaries of the old tower, which ended up inside the later fort. The former barracks rooms hold ship’s logs, ship models, navigational instruments, and maritime flags.
In the fifteenth century, a man lived on this pier who was entrusted with the keys to the gates, the unloading of ships, and the closure of the entire harbor. His post was called keeper of the port chain. The keeper’s house stood beside the tower and, with its thick walls, looked more like a small fortification. In fourteen forty-eight, the council ordered a winch to be moved here, with which the keeper operated the barrier.
The port chain looked different from what its name suggests. Parallel thick logs lay on the water, fastened together with iron. Smaller chains were attached to their ends: one was secured on the opposite side of the entrance, while the other was tightened by a winch from the pier. A ship could not cross such a line without breaking the barrier and raising the alarm. The keeper lived right at his workplace, opened the passage, closed it, and watched what cargo was unloaded by the city gates.
This service appeared after a decision of the Great Council on March twenty-fourth, thirteen forty-six. The document itself mentioned the threat of a campaign by Genoese galleys. Craftsmen were ordered to build a stone tower on the pier immediately and make a new barrier extending to St. Luke's Tower on the other side of the harbor. Revenue from the grain duty, money from the grain storehouse, and funds from the sale of city land were allocated for the work. When that was not enough, money was borrowed from the archbishopric in thirteen sixty-one.
Later, builders enclosed the tower and the keeper’s house within a single fort. In sixteen eleven, the procedure for closing the harbor was set down quite clearly: after the evening signal from the fortress bell, no vessel had the right to enter the port or even change its position at the quay.
The fort took its name from the nearby medieval Church of St. John the Evangelist, dedicated to the apostle John the Evangelist. The Church of Our Lady of Carmel was built in its place. In sixteen thirty-nine, the captain of the fort was forbidden to leave the fortification even on holidays; he heard Mass from here, through the narrow gap between the fortress and the church.
Military use ended much later. In the nineteenth century, the Austrian military set up barracks inside, divided the high floor into two, and cut windows where the gun embrasures had been. These rooms proved useful to the museum. The core of its collection consisted of objects that Dubrovnik residents donated for an exhibition on the city’s seafaring in nineteen forty-one. The war thwarted the plan to turn the exhibition into a museum at once; two hundred sixteen objects were packed up and moved to Rupe Granary. The museum was nevertheless founded in nineteen forty-nine, and three years later it was housed here.
On the western façade, two vertical slits in the masonry outline the old tower on the pier. On the ground floor of the Maritime Museum, the door through which people entered it from the city has survived. Behind the tall windows cut in place of the embrasures, ship’s logs, ship models, navigational instruments, and maritime flags are now kept.
Useful on site
Summer season: 09:00–18:00, Wednesday — closed. Winter season: 09:00–16:00, Wednesday — closed. Holidays may change the schedule.
Checked: June 17, 2026. Check the official source before visiting.The fort’s connection with the harbor is clear from outside. The Maritime Museum and the aquarium occupy different parts of the building, so their visiting arrangements and access should be checked separately.