 Guide On Map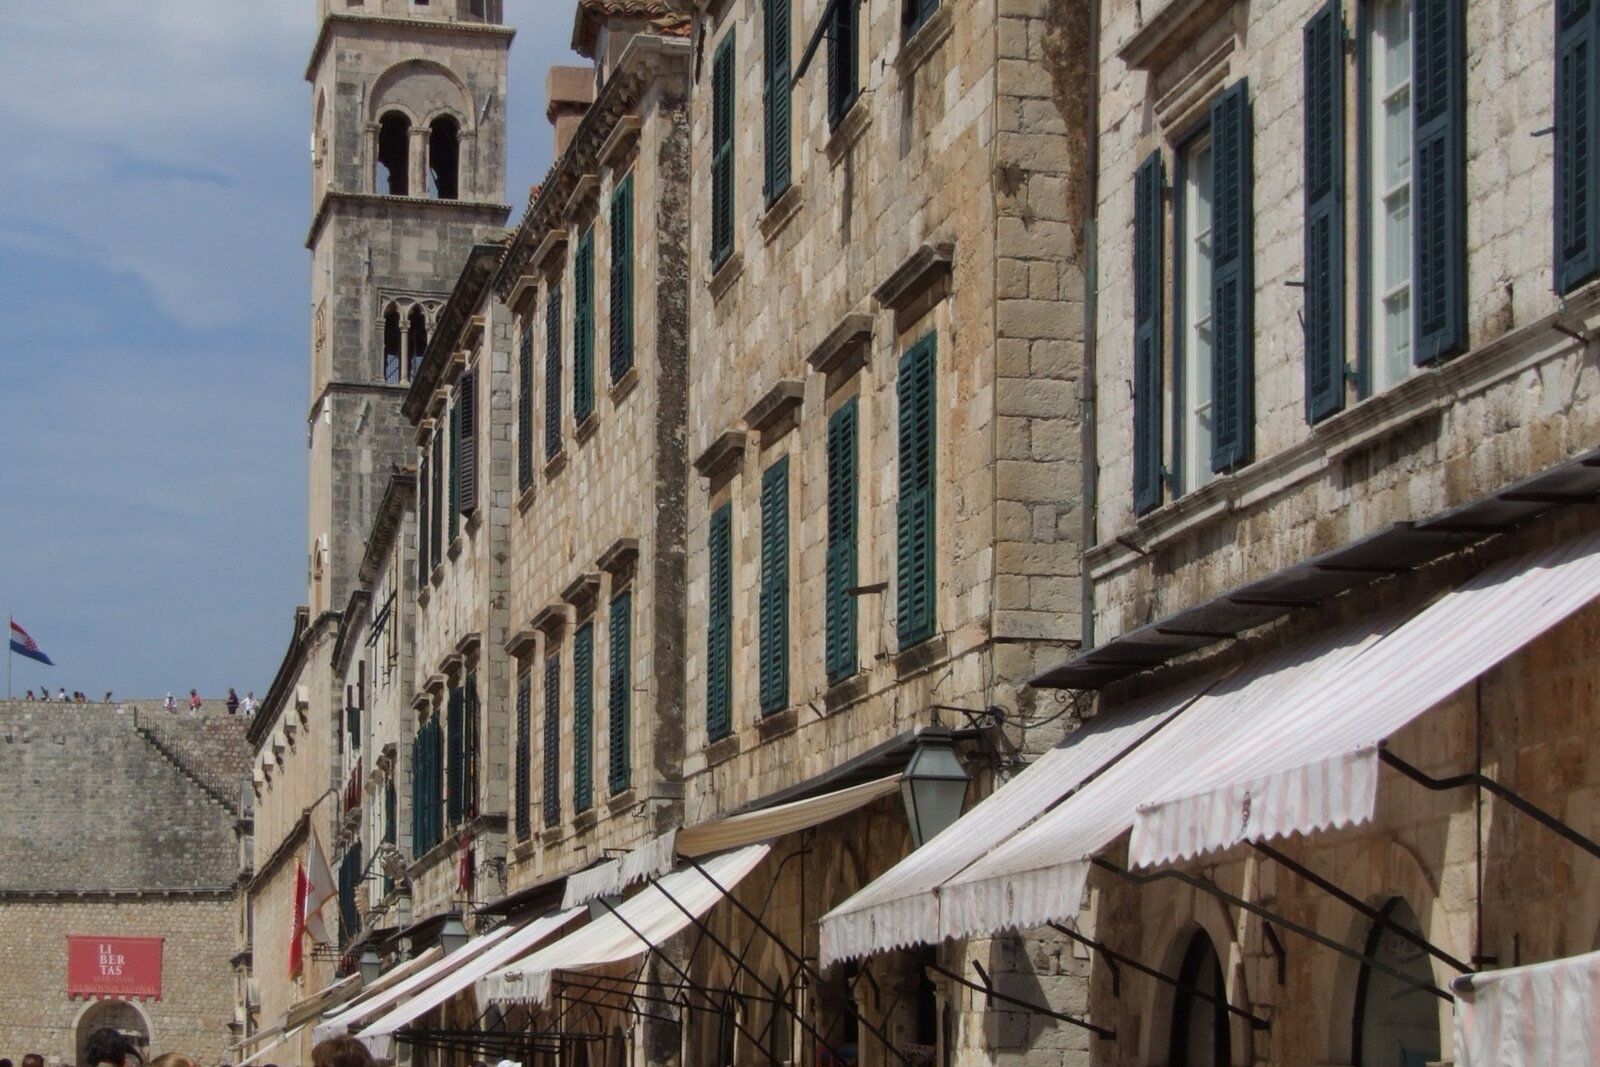
Look around first
What to notice
- Identical stone facades
- Lower arches with shops
- Rows of upper windows
- The straight line of the street
The story of the place
Dubrovnik’s main street is officially called Stradun, from a Latin expression meaning “a shared open place.” Stradun is an old Venetian nickname, literally “big street.” Its width was determined by medieval residents: they filled in a shallow sea channel that separated the city rock from the mainland slope. They laid out a straight route across the drained strip, from the western gate to Luža Square. Everyone walking through the city had to come out here; workshops and shops opened along the passage, and it also accommodated processions and city ceremonies.
On April sixth, sixteen sixty-seven, an earthquake brought down or severely damaged almost all the city’s houses. Then a fire began. About half the residents died, along with the rector and many members of the city councils. Stradun was buried under stone, the commercial premises disappeared, and surviving owners had to find housing and save their businesses at the same time.
The Senate of the Republic of Ragusa—the council of nobles that made the city’s decisions—assembled from those who had survived. It left private houses for their owners to rebuild, but municipal buildings also stood on Stradun. Their small premises with shops were leased to merchants and artisans every five years. Both the tenants’ earnings and the city treasury’s revenues depended on these doorways.
As early as September twenty-third, fourteen senators against one demanded the immediate rebuilding of the first municipal houses. Stjepan Gradić, Dubrovnik’s diplomat in Rome, who was seeking aid for the devastated Republic of Ragusa, arranged for the arrival of the papal military engineer Giulio Cerruti. Cerruti proposed a model facade for the north side of Stradun. The senators adopted his drawing in the autumn, but rejected it in the spring of the following year. Judging by the sequence of decisions, the project proved too complex and expensive for a city where many construction projects had to be launched at once.
By then, the senators had also changed the method of financing. They decided to sell houses built with public funds and invest the proceeds in the next section of the street. In May sixteen sixty-eight, they rejected two more options and retained a simple plan: four commercial openings below, the former building line, and the familiar rhythm of windows above. The first such block, near Sponza Palace, was completed in sixteen seventy; the following facades repeated it.
Cerruti left with a generous reward, but none of his projects known from documents was carried out here. The builders took as their model a facade that Jacques de Spinis, a naturalized Dubrovnik architect of French origin, had created on this same street about one hundred years before the earthquake. The new houses became more spacious inside, private apartments replaced municipal ones, and the commercial row was separated from the housing. On the outside, they showed almost no changes.
The identical stone facades along Stradun are the result of these negotiations, rejections, and repeat votes. Shops operate again beneath the lower arches, while the upper windows preserve the pattern of the de Spinis house, chosen by the surviving senators for a street that had to be opened as soon as possible.
Useful on site
This is an active and usually crowded street. Listen by a facade without blocking entrances; after rain, take particular care on the polished paving slabs.