 Guide On Map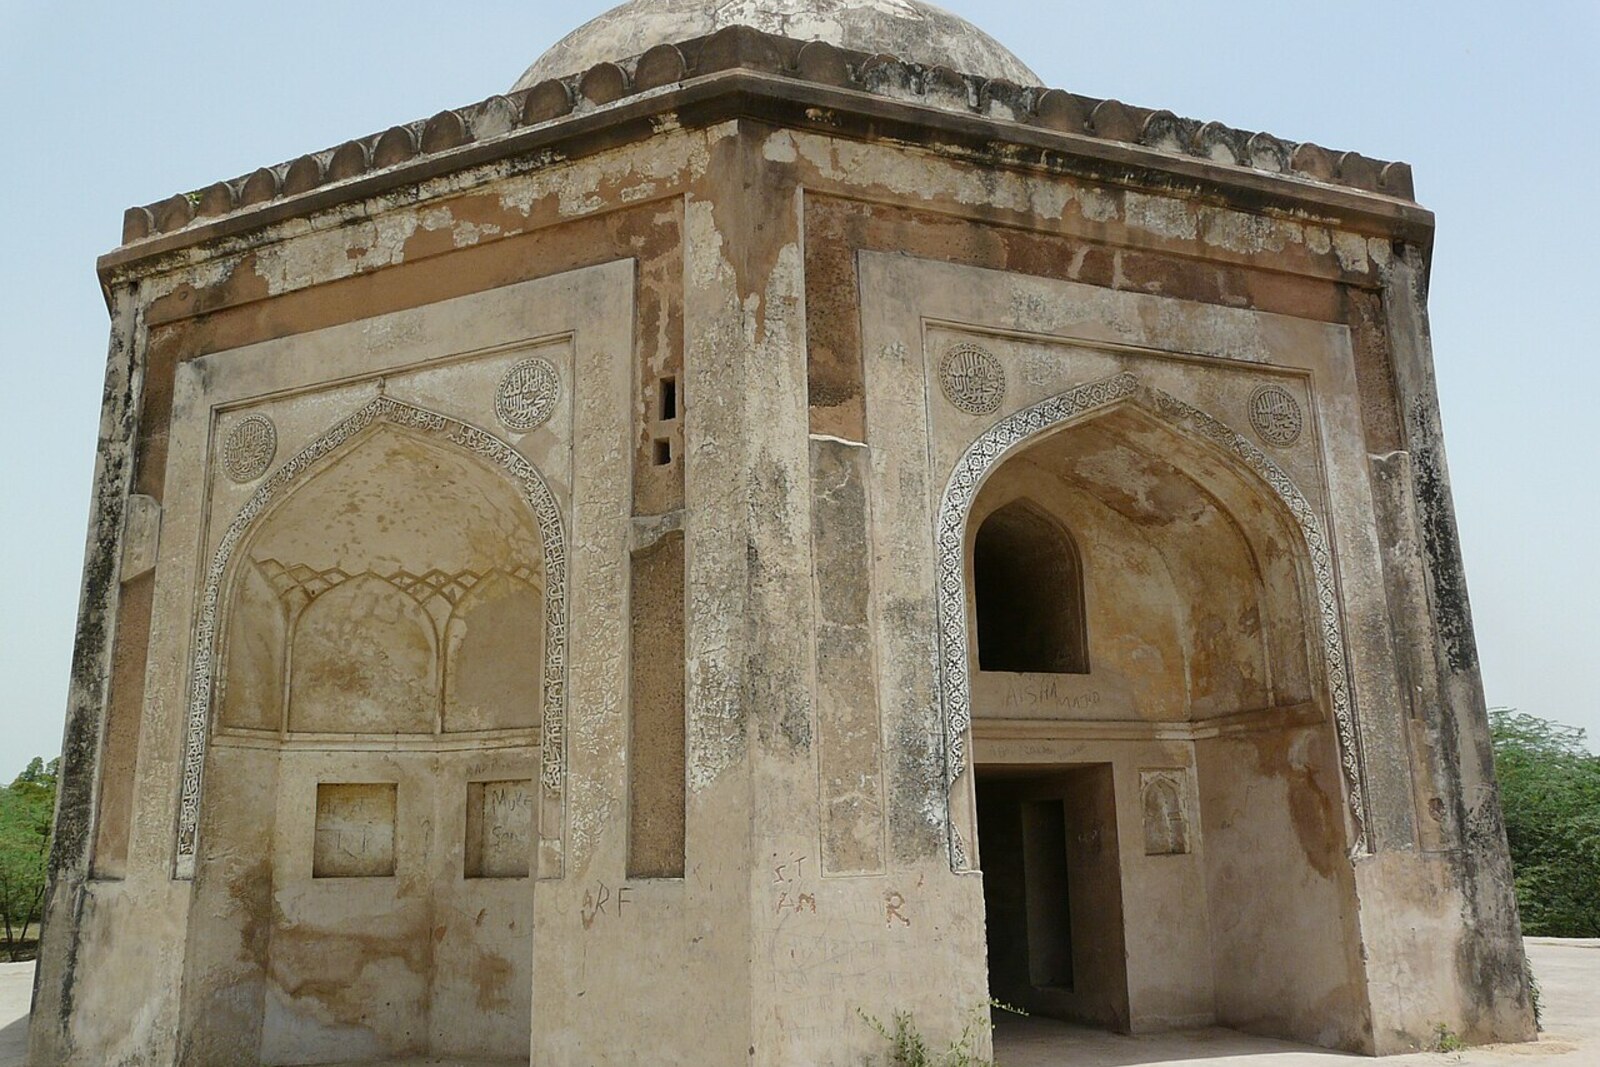
Look around first
What to notice
- Octagonal volume
- Empty central hall
- Terraces
- Boathouse by the reservoir
The story of the place
The octagonal volume beneath the dome belongs to an early seventeenth-century Mughal tomb. Below the central hall lies the grave of Muhammad Quli Khan, a military commander who at Akbar's court was considered the emperor's milk brother. The terraces around the tomb and the old pigeon house by the reservoir, later converted into a boathouse, have survived from the large garden.
In the early eighteen forties, Thomas Theophilus Metcalfe ordered the cenotaph removed from the central hall of this tomb. A cenotaph is a memorial tombstone above a grave; the burial itself lay below. Metcalfe turned the cleared hall into a dining room.
Muhammad Quli Khan is buried here. He was the son of Maham Anga, the wet nurse of the Mughal emperor Akbar. Quli Khan was therefore considered the emperor's milk brother and served as his military commander. Little information about him has survived; it is not even known who commissioned this tomb for him in the early seventeenth century. The name outlived the biography.
Two centuries later, Metcalfe acquired the octagonal tomb. He was the chief representative of the East India Company at the court of the last Mughal emperor, Bahadur Shah Zafar. He handled the company's relations with the emperor and the civil administration of Delhi. During the rainy season, the court moved to Mehrauli, and Metcalfe needed a country house nearby where he could withdraw from the city without losing contact with his work. The high ground near Qutb Minar gave him both convenient access and a view of the surroundings.
Metcalfe had living quarters built around the domed hall. The additions contained his bedroom and library, a drawing room, a room for his daughter Emily, a small chapel, and two formal entrances with exterior staircases. Terraces, water channels, pavilions, and a bathing house were laid out in the garden; an old pigeon house by the reservoir was adapted as a boathouse. The country residence was named Quli Khan's Tomb (Dilkusha)—“heart-delighting.”
In eighteen forty-four, Metcalfe commissioned the Delhi artist Mazhar Ali Khan to paint two views of Quli Khan's Tomb (Dilkusha) for an album intended for his daughters. In these watercolors, the tomb almost disappears within a two-story house: rows of arches, staircases, and residential wings are visible outside, while the dome reveals the central hall's former purpose.
Metcalfe made Quli Khan's Tomb (Dilkusha) available to newlyweds. In eighteen fifty, Emily herself spent her honeymoon here with her husband, Edward Bayley. Later, she listed the rooms of her father's house in detail. Thanks to her recollections and the watercolors, it is known what surrounded the tomb after the alteration: too little of the residence itself has survived to reconstruct its plan from the present walls.
Restorers removed most of the later additions, and the octagonal volume can again be read as a Mughal tomb. The central hall that served Metcalfe as a dining room is empty; Quli Khan's cenotaph did not return to its former place. Below, the boathouse and reservoir have survived; around them are terraces and the remains of guest buildings. The house has disappeared, but the name given to it remains: Quli Khan's Tomb (Dilkusha) is still called Quli Khan's Tomb (Dilkusha).
Useful on site
Delhi Tourism lists 05:00-18:00 daily for Mehrauli Archaeological Park; interior access to individual structures may be closed.
Checked: June 28, 2026. Check the official source before visiting.Do not count on the interior being open: the building's main transformations can be traced from outside by walking around it and comparing the facade with its surroundings.